
Save
Ask
Tour
Hide
$260,000
New Listing
6703 SANTA CLARA BoulevardFort Pierce, FL 34951
For Sale|Single Family Residence|Active
2
Beds
2
Total Baths
2
Full Baths
1,116
SqFt
$233
/SqFt
1975
Built
Subdivision:
LAKEWOOD PARK UNIT 9
County:
St Lucie
Call Now: 954-720-7200
Is this the listing for you? We can help make it yours.
954-720-7200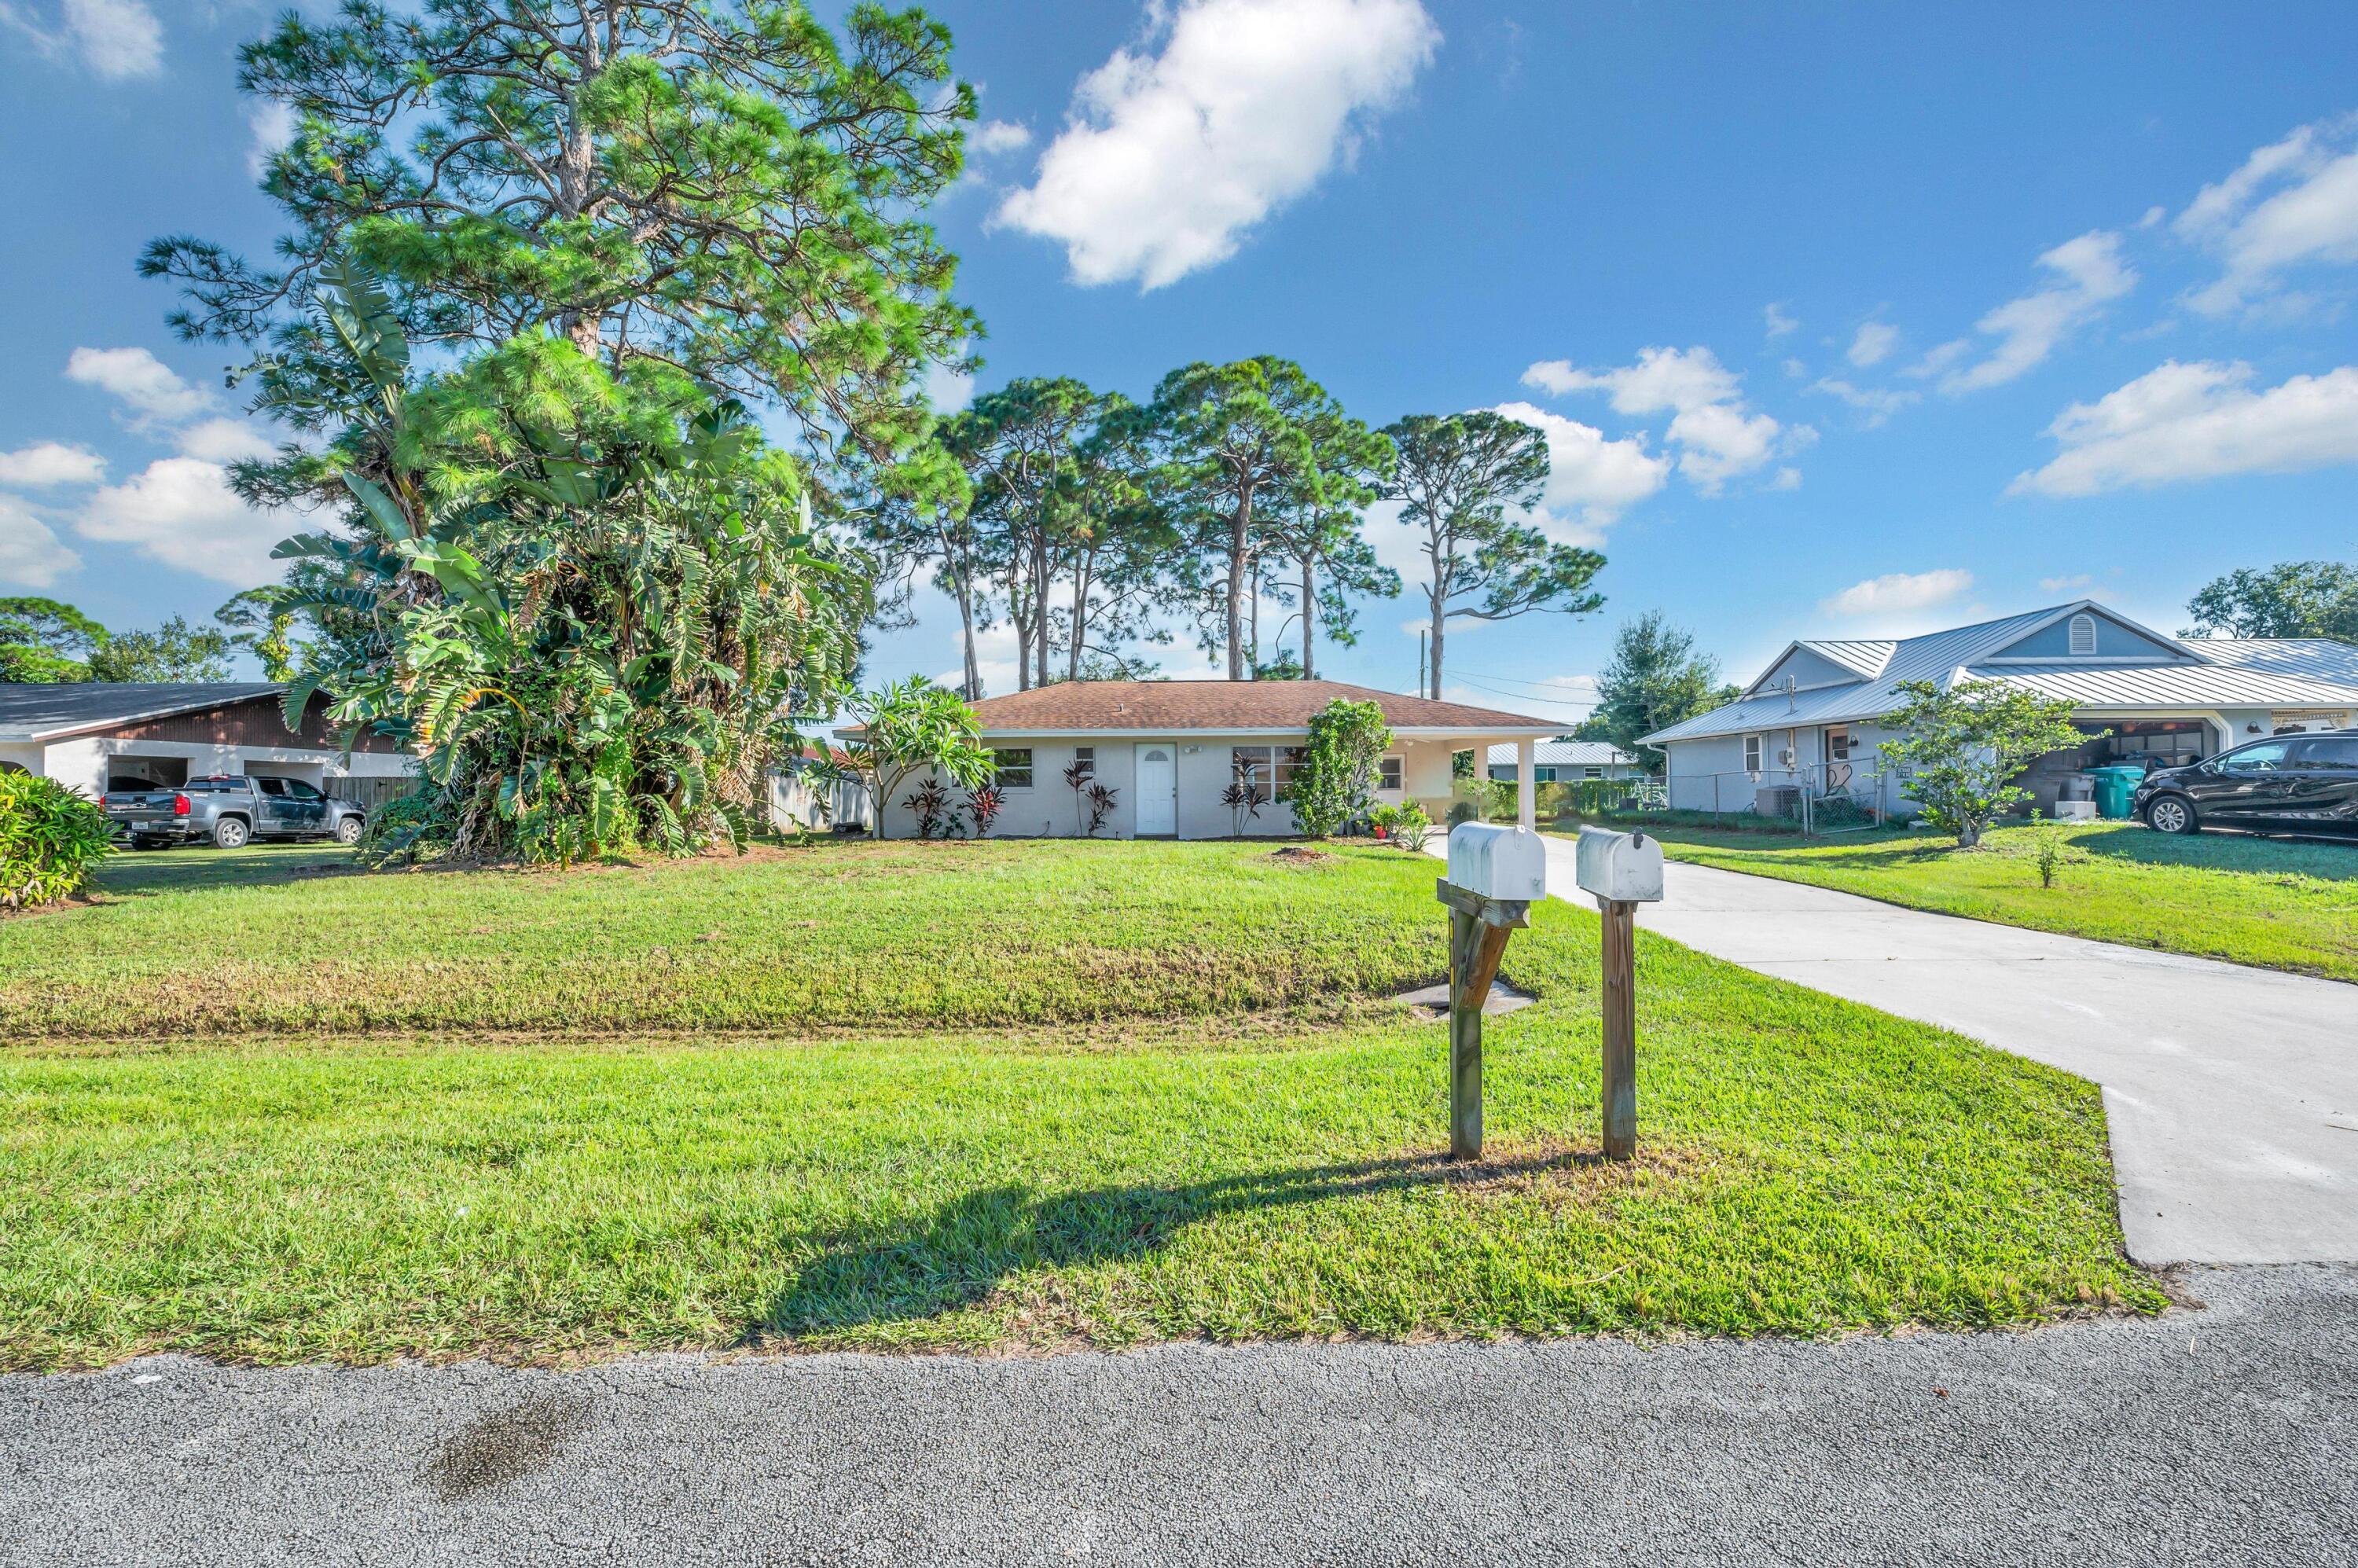
Save
Ask
Tour
Hide
Mortgage Calculator
Monthly Payment (Est.)
Enter an interest rate to see your estimated monthly payment.Calculator powered by Showcase IDX, a Constellation1 Company. Copyright ©2026 Information is deemed reliable but not guaranteed.
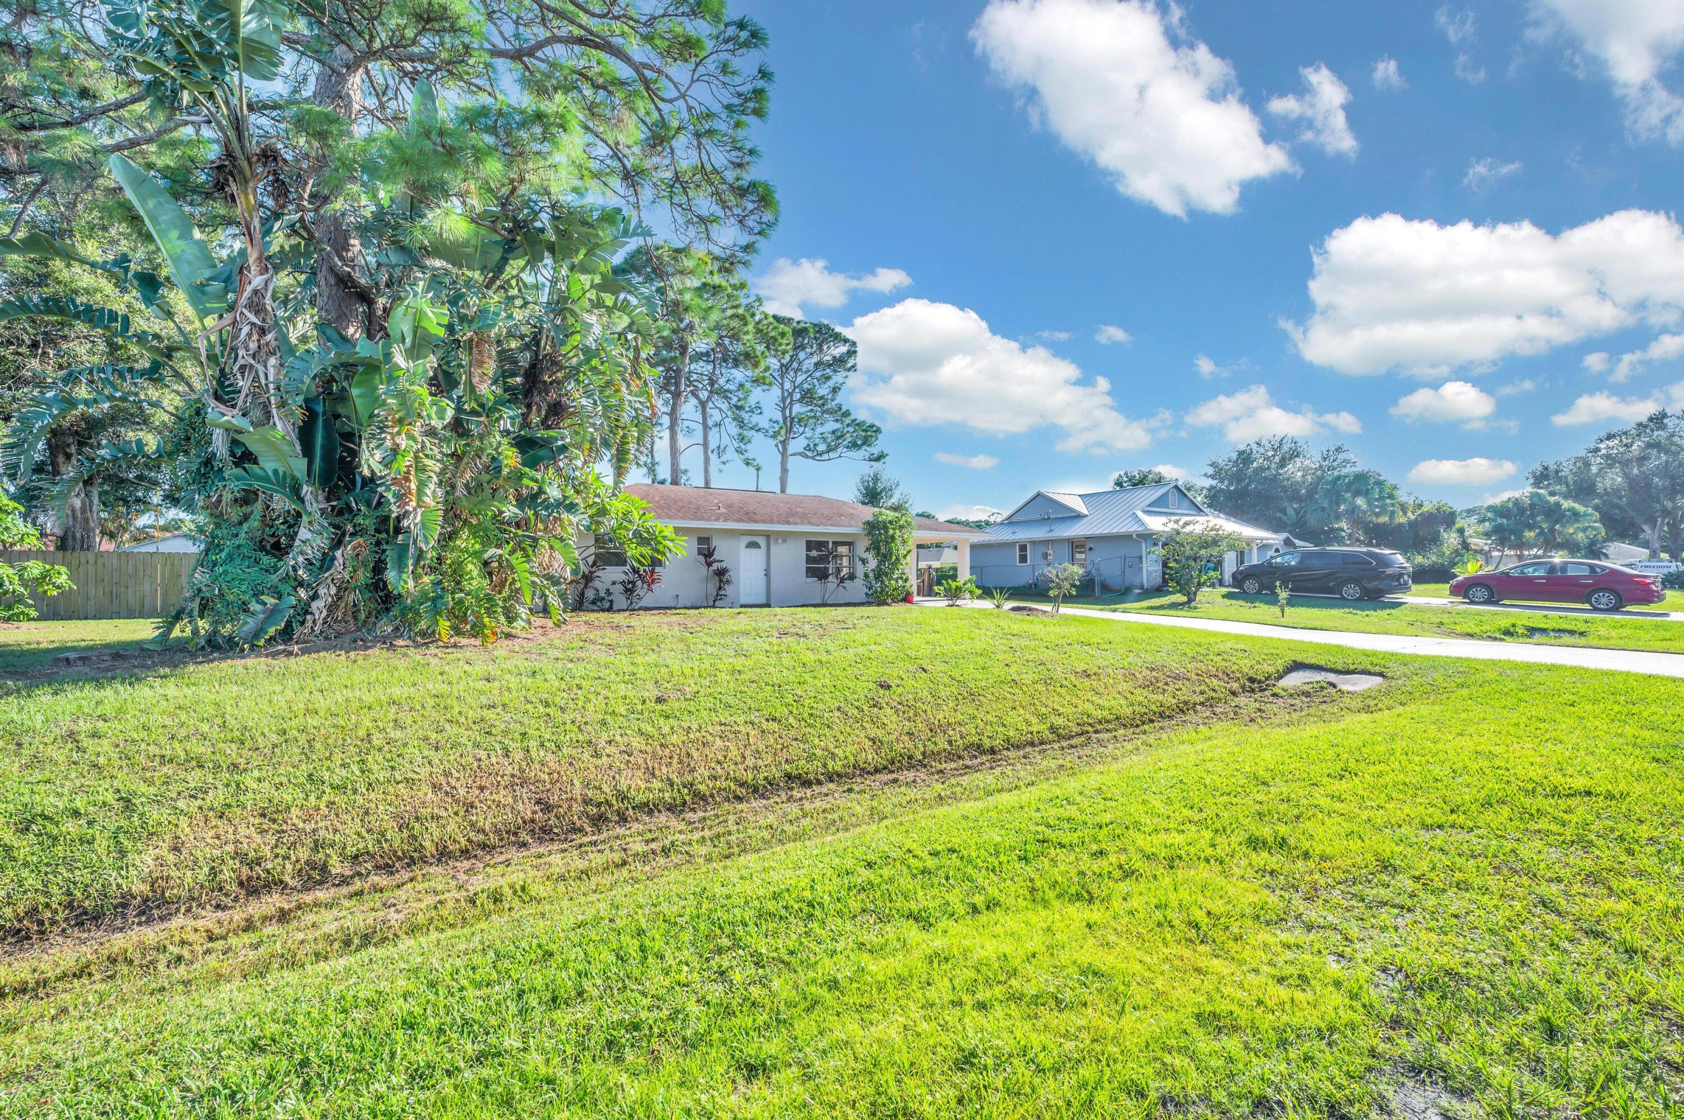
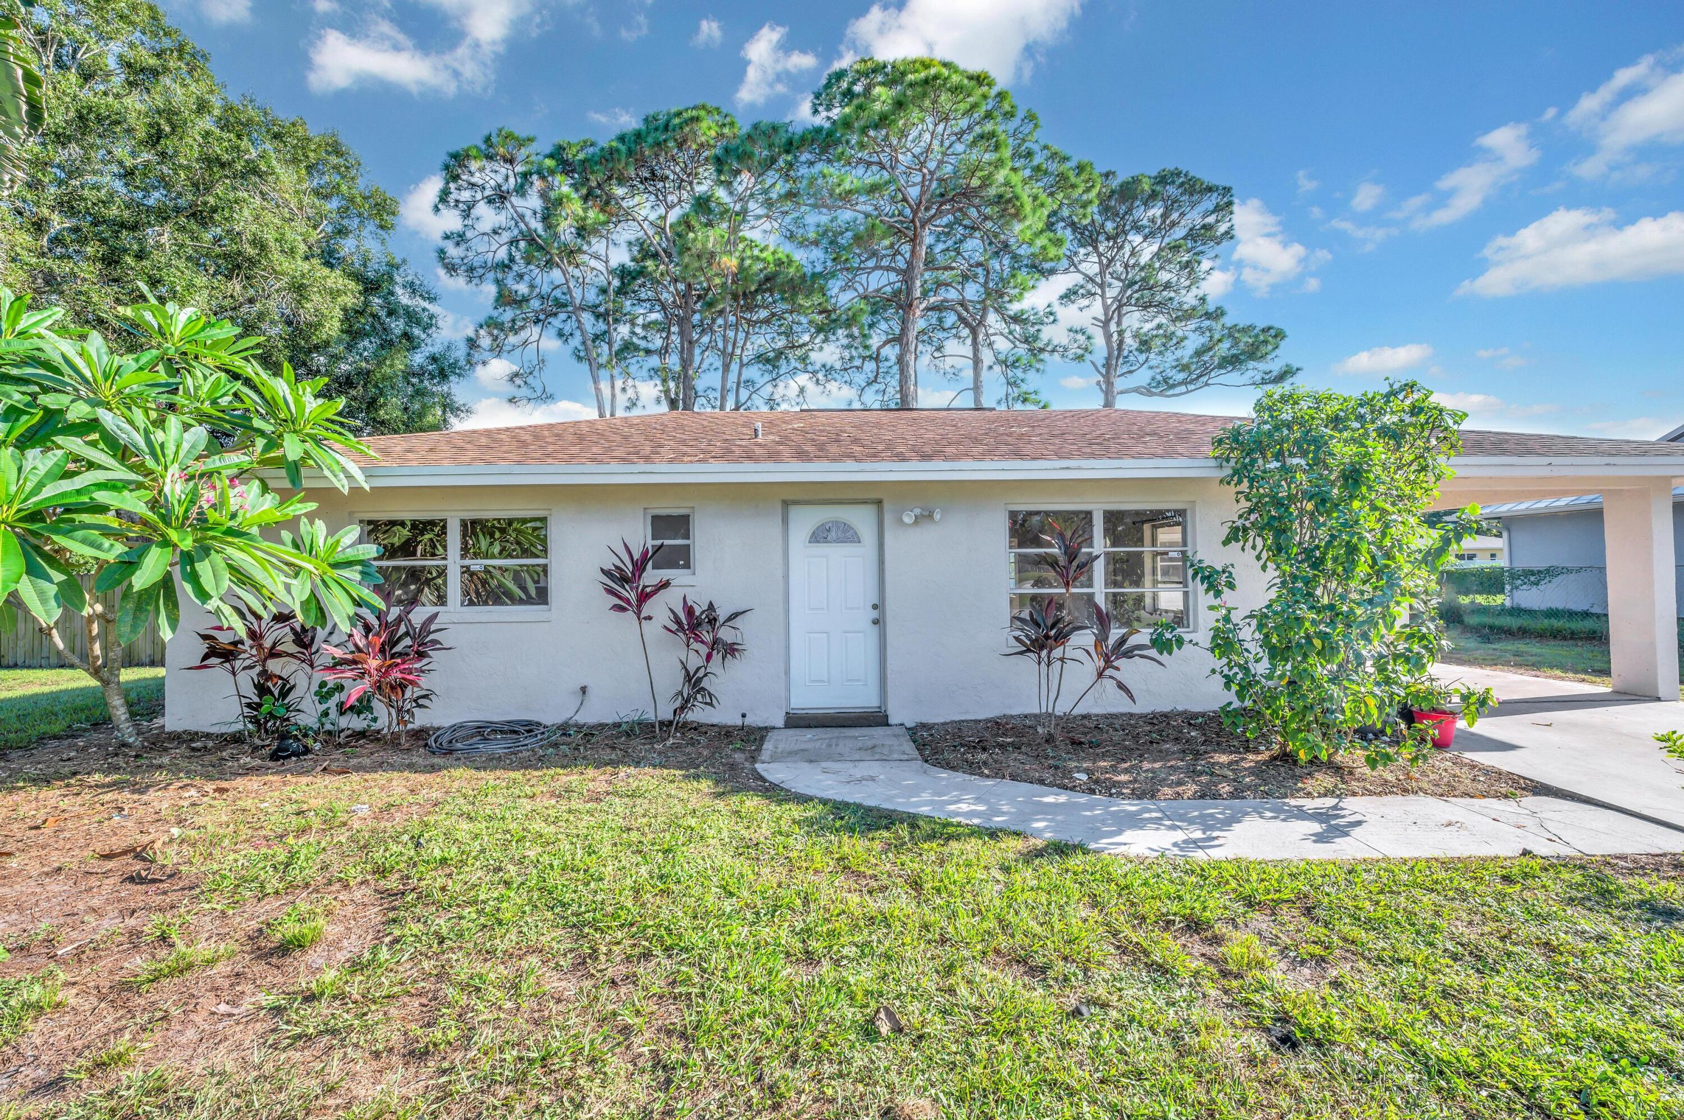
Offered at $260,000 - Perfect for the commuter who wants to enjoy a beach town! This home is nestled in the beautiful Lakewood Park Community full of parks and lakes. The roof is 2019. Built in shelving, walk in closet, pebble tile flooring in the primary bathroom. Once you enter you will be welcomed updated natural wood flooring design, and updated bathroom finishes - if you are seeking a manageable footprint you will appreciate the functionality of this home. High value, affordable pricing. The den area can easily convert to a third bedroom.
Save
Ask
Tour
Hide
Listing Snapshot
Price
$260,000
Days On Site
0 Days
Bedrooms
2
Inside Area (SqFt)
1,116 sqft
Total Baths
2
Full Baths
2
Partial Baths
N/A
Lot Size
0.24 Acres
Year Built
1975
MLS Number
B26096975
Status
Active
Property Tax
$4,164.51
HOA/Condo/Coop Fees
N/A
Sq Ft Source
Assessor
Friends & Family
Recent Activity
| 23 hours ago | Listing first seen on site | |
| 23 hours ago | Listing updated with changes from the MLS |
General Features
Acres
0.24
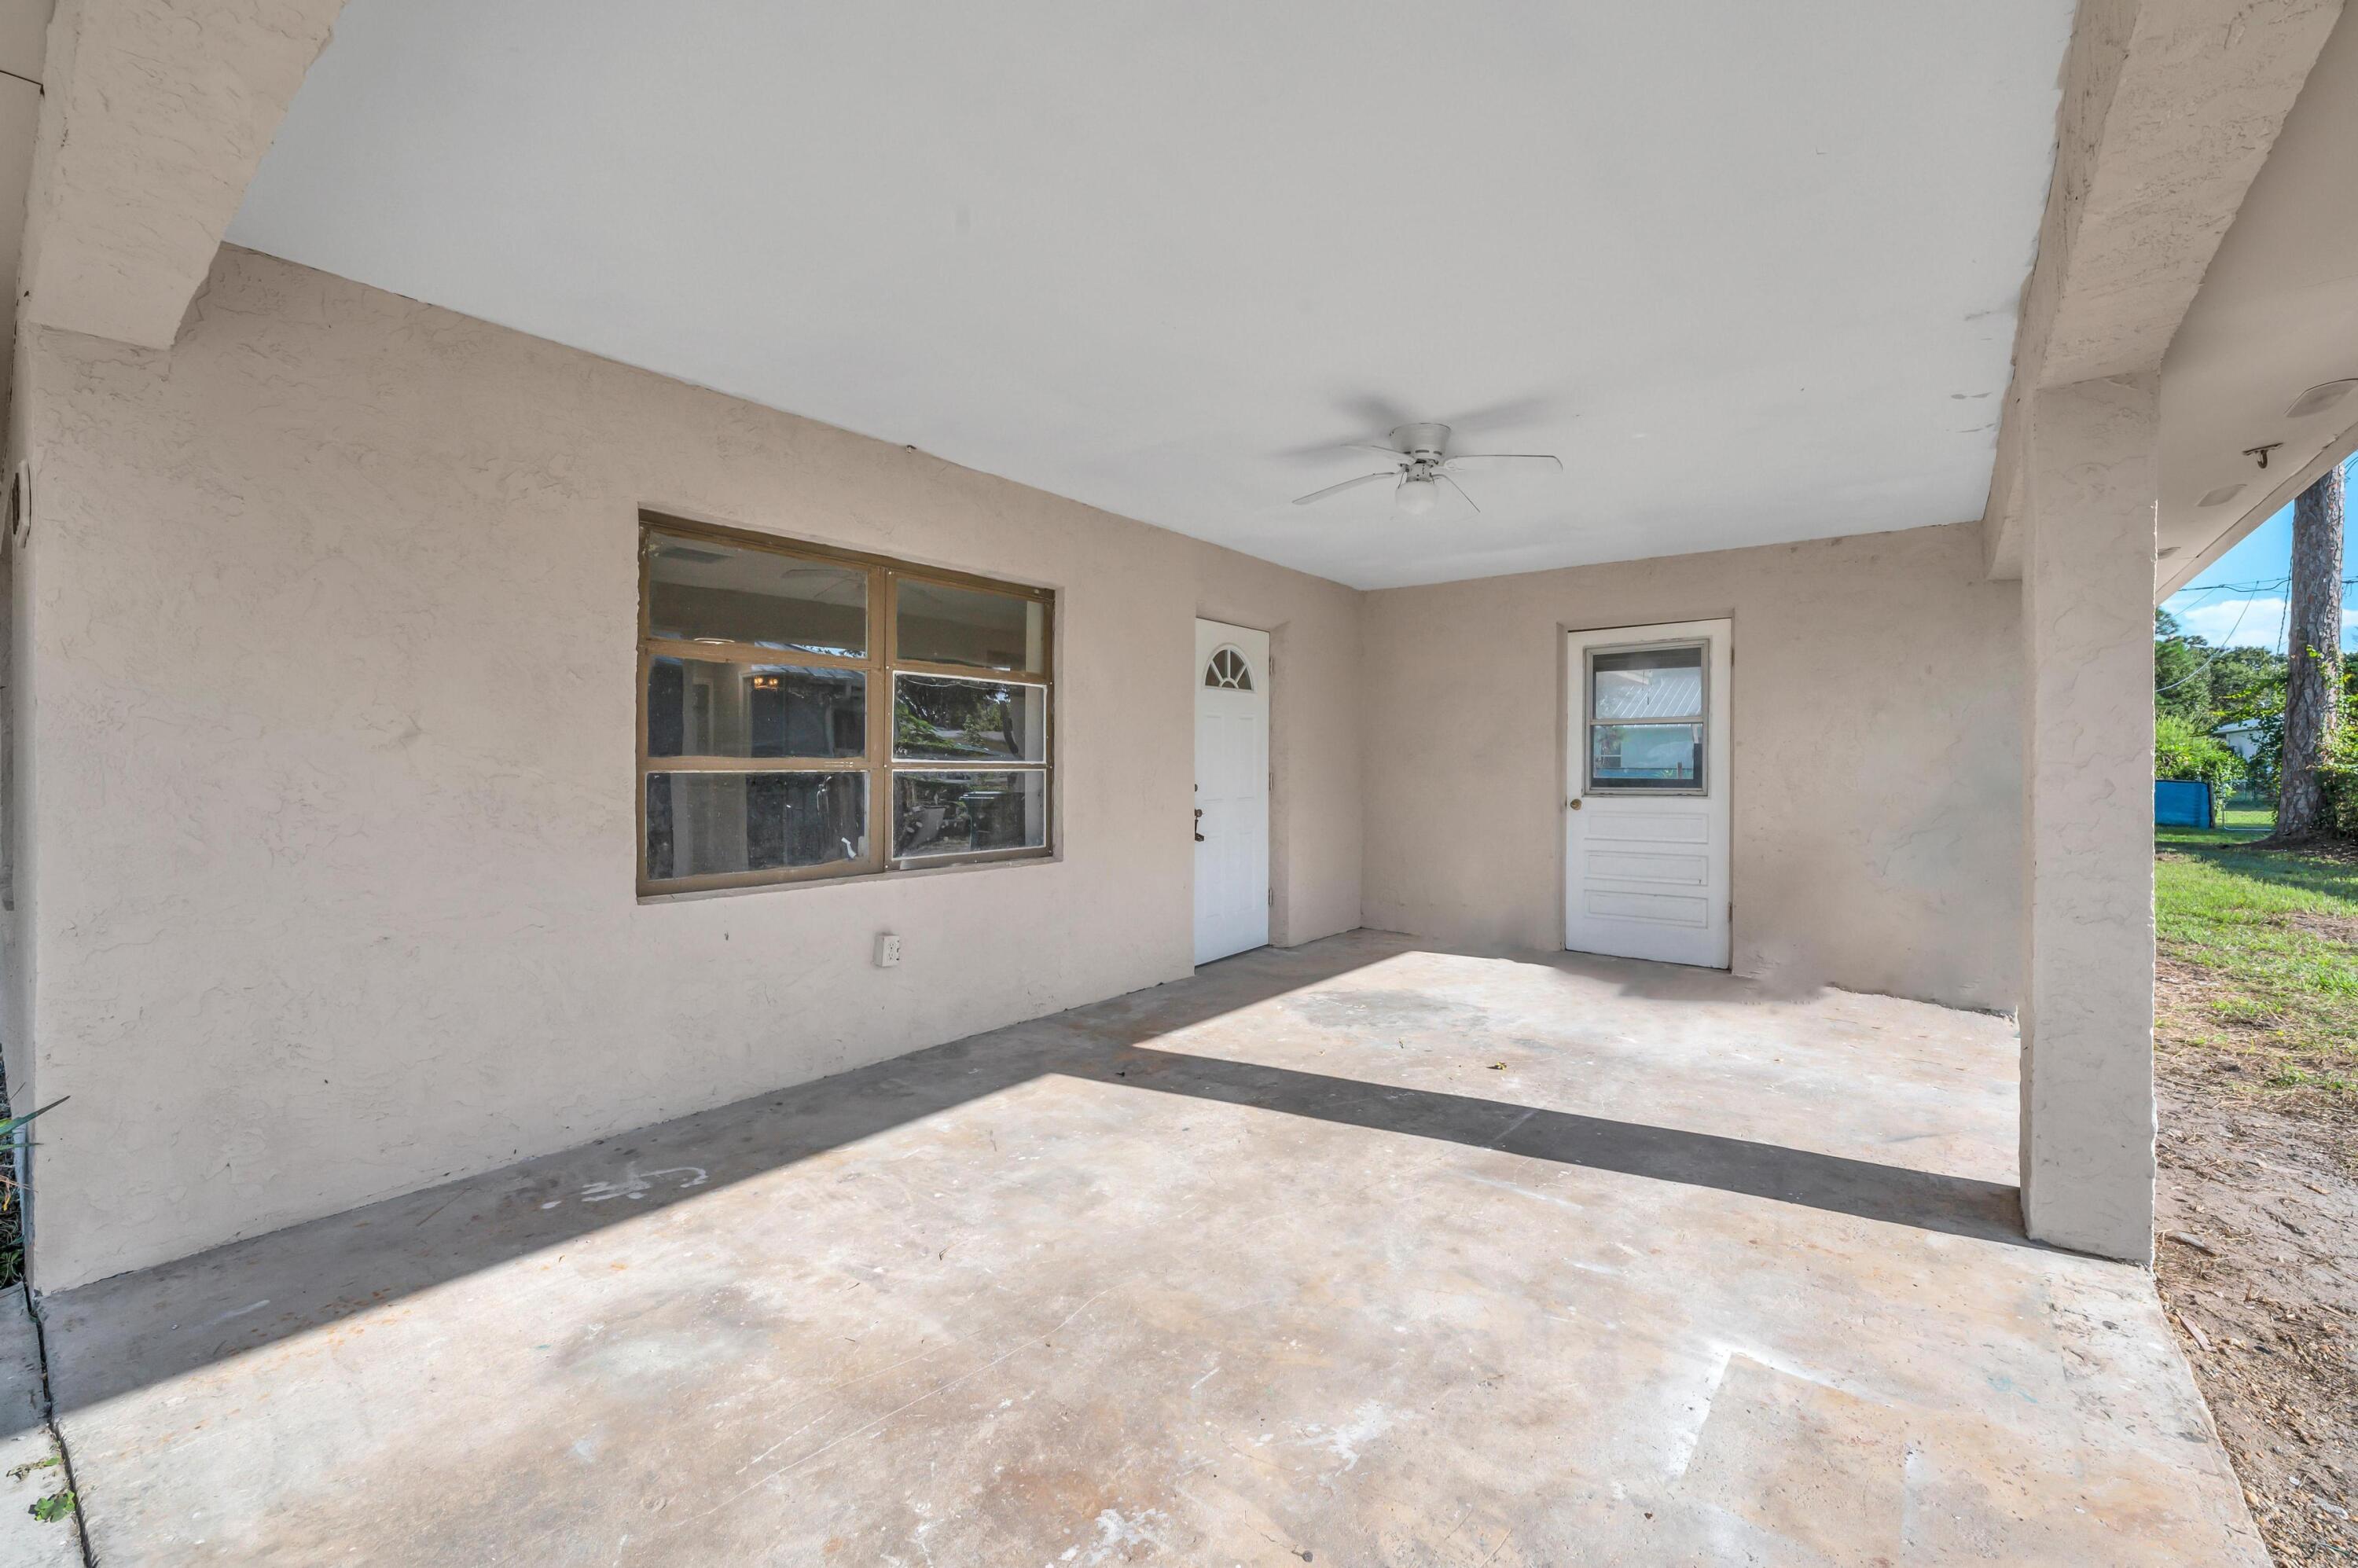
Carport
1
Direction Faces
North
Foundation
Slab
Land Lease
No
Levels
One
Number Of Stories
1
Parking
Attached CarportAttachedConcreteCarportDeededDriveway
Parking Spaces
4
Pets
Yes
Property Sub Type
Single Family Residence
Security
Smoke Detector(s)
Sewer
Septic Tank
Special Circumstances
Standard
SqFt Total
1428
Style
Ranch
Utilities
Electricity Available
Water Source
Well
Zoning
RS-4 Count
Interior Features
Appliances
DryerElectric RangeIce MakerRangeRefrigeratorWater HeaterWasher
Cooling
Central AirCeiling Fan(s)
Flooring
ConcreteTileVinylWood
Furnished
Unfurnished
Heating
Central
Interior
Built-in FeaturesStorageWalk-In Closet(s)
Laundry Features
Electric Dryer HookupInsideLaundry Room
Main Level Bedrooms
2
Kitchen
Living Room
PrimaryBedroom
Save
Ask
Tour
Hide
Exterior Features
Construction Details
BlockConcreteStucco
Other Structures
Storage
Roof
Shingle
View
City
Waterview
City
Community Features
MLS Area
7040
Financing Terms Available
CashConventionalFHAVA Loan
Roads
Asphalt
Listing courtesy of Partnership Realty Inc.

All listings featuring the BMLS logo are provided by BeachesMLS, Inc. This information is not verified for authenticity or accuracy and is not guaranteed. Copyright © 2026 BeachesMLS, Inc. (a Flex MLS feed)
Last checked: 2026-11-06 05:40 PM UTC
All listings featuring the BMLS logo are provided by BeachesMLS, Inc. This information is not verified for authenticity or accuracy and is not guaranteed. Copyright © 2026 BeachesMLS, Inc. (a Flex MLS feed)
Last checked: 2026-11-06 05:40 PM UTC
Neighborhood & Commute
Source: Walkscore
Disclosure: Community information and market data powered by Constellation Data Labs. Information is deemed reliable but not guaranteed.
Save
Ask
Tour
Hide
Did you know? You can invite friends and family to your search. They can join your search, rate and discuss listings with you.