Save
Ask
Tour
Hide
Share
$2,199,000
2 Days On Site

13638 ARTISAN Circle
Palm Beach Gardens, FL 33418

For Sale|Single Family Residence|Active
3
Beds
3
Total Baths
2
Full Baths
1
Partial Bath
2,371
SqFt
$927
/SqFt
2022
Built
Subdivision:
ARTISTRY
County:
Palm Beach
Call Now: 954-720-7200
Is this the listing for you? We can help make it yours.
954-720-7200
Upcoming Open Houses
Sat, Nov 7, 12:00 PM - 2:00 PM
13638 ARTISAN Circle13638 ARTISAN Circle13638 ARTISAN Circle13638 ARTISAN Circle
Save
Ask
Tour
Hide
Share

Mortgage Calculator

Monthly Payment (Est.)

Enter an interest rate to see your estimated monthly payment.
Calculator powered by Showcase IDX, a Constellation1 Company. Copyright ©2026 Information is deemed reliable but not guaranteed.

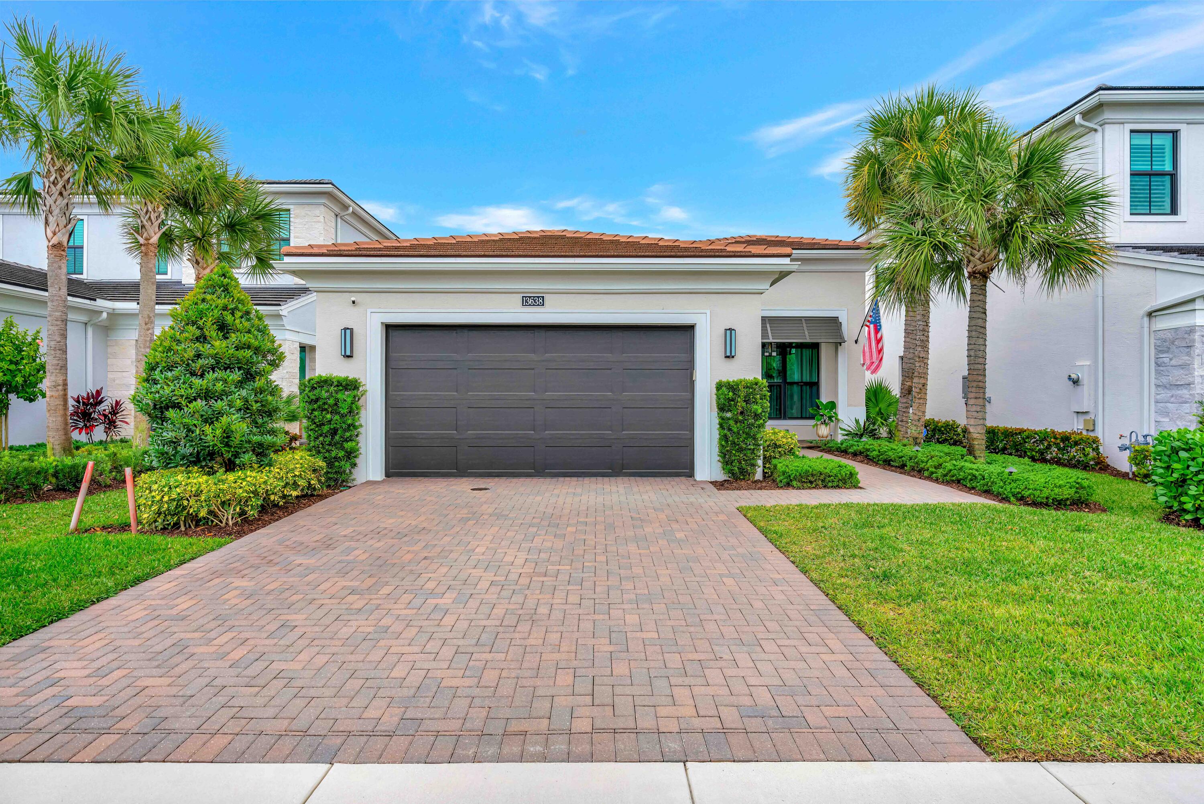
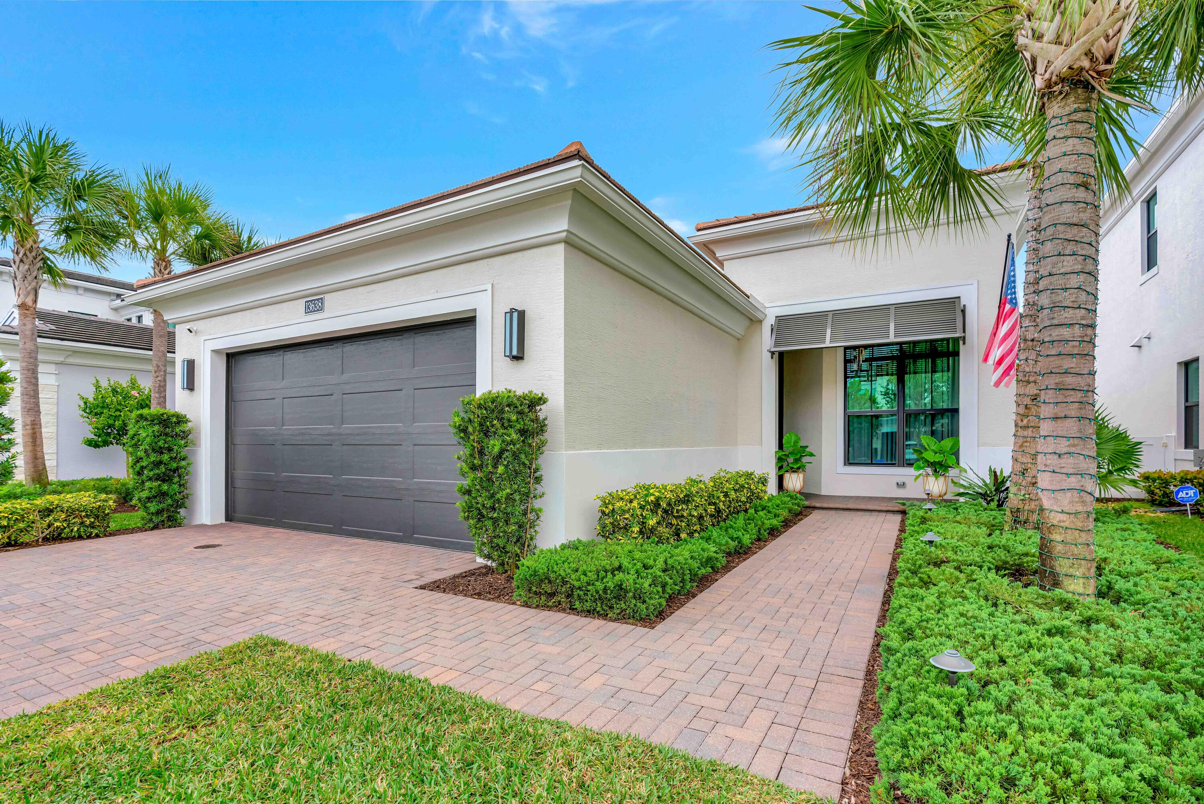
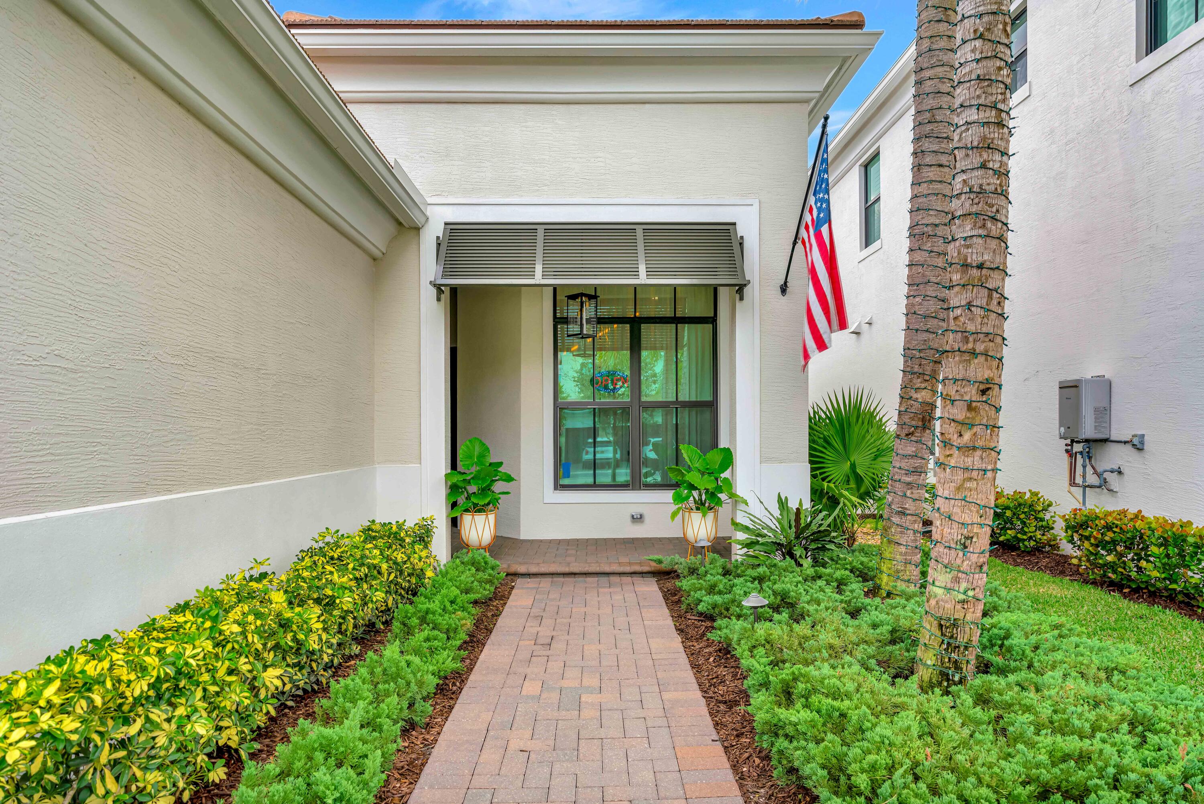
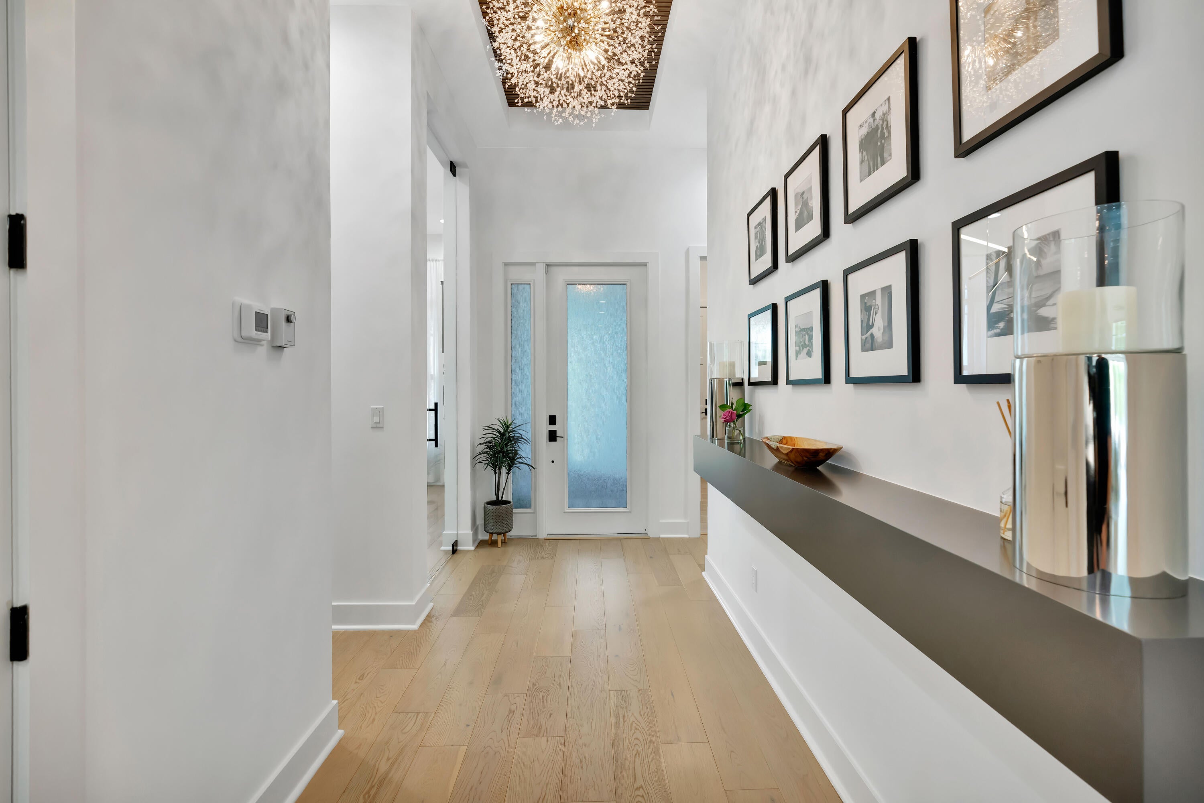
Discover Artistry, a sought-after gated community in the heart of the Palm Beaches, where luxury living meets an exceptional lifestyle. This beautifully furnished 3-bedroom, 2.5-bath residence offers 2,371 SF of thoughtfully designed living space featuring real wood floors, elegant finishes, custom built-ins, and a stunning chef's kitchen. The spacious primary suite offers a spa-inspired retreat, while the private backyard is designed for year-round enjoyment with a heated pool, spa, lush landscaping, and covered outdoor living area with summer kitchen. Ideally located near world-class shopping, dining, golf, and pristine beaches, Artistry residents enjoy a resort-style clubhouse, fitness center, community pool, and more. Florida living at its finest!

Save
Ask
Tour
Hide
Share
Listing Snapshot
Price 
$2,199,000
Days On Site 
2 Days
Bedrooms 
3
Inside Area (SqFt) 
2,371 sqft
Total Baths 
3
Full Baths 
2
Partial Baths 
1
Lot Size 
0.15 Acres
Year Built 
2022
MLS Number 
B26096986
Status 
Active
Property Tax 
$19,083.62
HOA/Condo/Coop Fees 
$571 monthly
Sq Ft Source 
Public Records
Friends & Family
Recent Activity
yesterdayListing updated with changes from the MLS
yesterdayStatus changed to Active
3 days agoListing first seen on site
General Features
Acres 
0.15
Attached Garage 
Yes
Direction Faces 
North
Garage 
Yes
Garage Spaces 
2
Levels 
One
Number Of Stories 
1
Parking 
AttachedDrivewayGarageGarage Door OpenerOn Street
Parking Spaces 
2
Pets 
Breed RestrictionsYes
Property Sub Type 
Single Family Residence
Security 
Security System OwnedGated with GuardGated CommunitySmoke Detector(s)
Sewer 
Public Sewer
Special Circumstances 
Standard
SqFt Total 
3197
Style 
Ranch
Utilities 
Cable AvailableNatural Gas AvailableSewer AvailableWater Available
Water Source 
Public
Zoning 
PCD (city)
Interior Features
Appliances 
CooktopDryerDishwasherGas CooktopDisposalGas RangeGas Water HeaterIce MakerMicrowaveOvenWater Purifier OwnedRefrigeratorWater Softener OwnedWater SoftenerWater HeaterWater PurifierWasher
Cooling 
Central AirCeiling Fan(s)Electric
Flooring 
TileWood
Furnished 
Partially
Heating 
CentralElectric
Interior 
Built-in FeaturesEntrance FoyerEat-in KitchenHigh CeilingsKitchen IslandPantrySoaking TubBarWalk-In Closet(s)
Laundry Features 
InsideLaundry RoomSink
Main Level Bedrooms 
3
Spa 
Yes
Den 
Great Room 
Kitchen 
Dimensions - 16 X 11Level - FirstArea - 176
Laundry 
Living Room 
Dimensions - 23 X 18Level - FirstArea - 414
PrimaryBedroom 
Dimensions - 17 X 15Level - FirstArea - 255
Save
Ask
Tour
Hide
Share
Exterior Features
Construction Details 
BlockStucco
Exterior 
Built-in BarbecueBarbecueOutdoor Kitchen
Fencing 
Back YardFenced
Other Structures 
Outdoor Kitchen
Patio And Porch 
CoveredPatio
Pool Features 
FencedGuniteHeatedIn GroundPrivatePool/Spa ComboAssociation
Private Pool 
Yes
Roof 
ConcreteTile
Spa 
Yes
Spa Features 
HeatedIn Ground
Community Features
Association Amenities 
PoolBasketball CourtClubhouseFitness CenterPlaygroundTrail(s)
Association Fee 
$571.0
Association Fee Frequency 
Monthly
Community Features 
GatedStreet LightsSidewalks
MLS Area 
5320
Financing Terms Available 
CashConventional
Building Access 
Entry Level Living Area Y
Roads 
Paved
Schools
School District
Unknown
Elementary School
Marsh Pointe
Middle School
Watson B. Duncan
High School
William T. Dwyer
Listing courtesy of Compass Florida LLC


All listings featuring the BMLS logo are provided by BeachesMLS, Inc. This information is not verified for authenticity or accuracy and is not guaranteed. Copyright © 2026 BeachesMLS, Inc. (a Flex MLS feed)
Last checked: 2026-11-07 06:47 PM UTC

Neighborhood & Commute
Source: Walkscore
Disclosure: Community information and market data powered by Constellation Data Labs. Information is deemed reliable but not guaranteed.
Save
Ask
Tour
Hide
Share