
Save
Ask
Tour
Hide
$99,555
2 Days On Site
SHERWOOD SQUARE1100 NW 87TH Avenue NW 105Coral Springs, FL 33071
For Sale|Condominium|Active
1
Bed
2
Total Baths
1
Full Bath
1
Partial Bath
835
SqFt
$119
/SqFt
1980
Built
Subdivision:
SHERWOOD SQUARE CONDOMINIUM
County:
Broward
Call Now: 954-720-7200
Is this the listing for you? We can help make it yours.
954-720-7200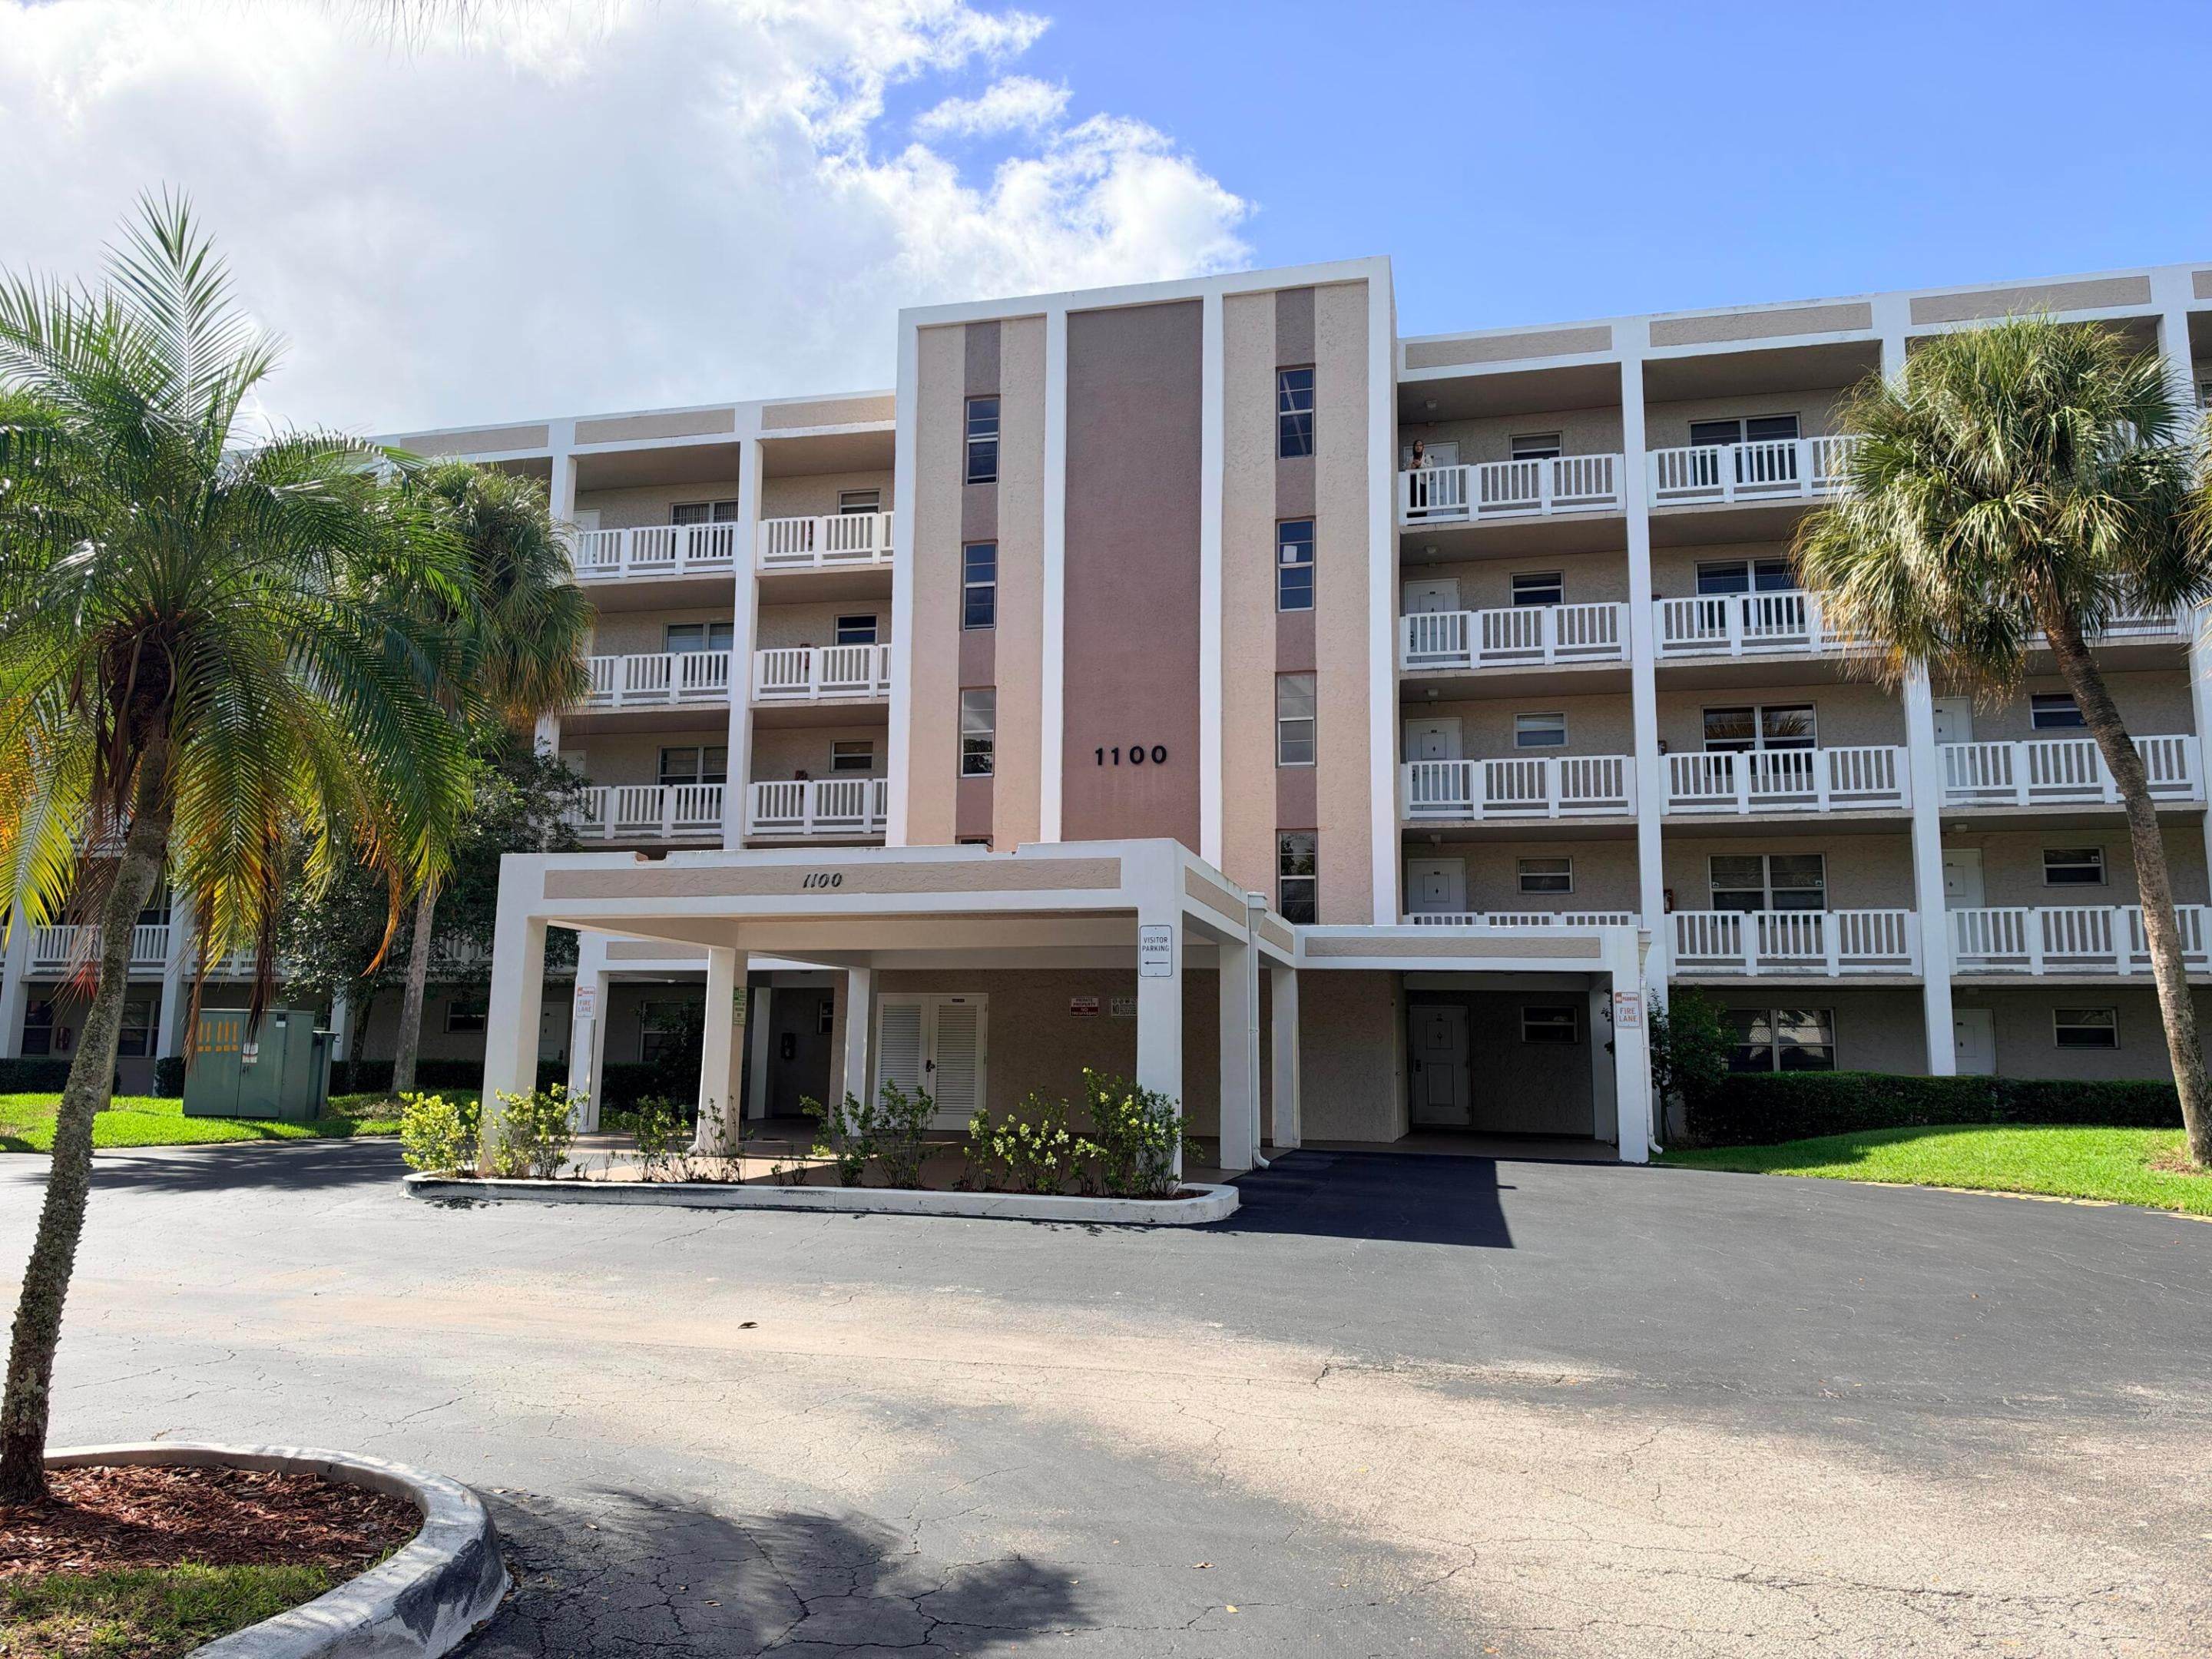
Save
Ask
Tour
Hide
Mortgage Calculator
Monthly Payment (Est.)
Enter an interest rate to see your estimated monthly payment.Calculator powered by Showcase IDX, a Constellation1 Company. Copyright ©2026 Information is deemed reliable but not guaranteed.
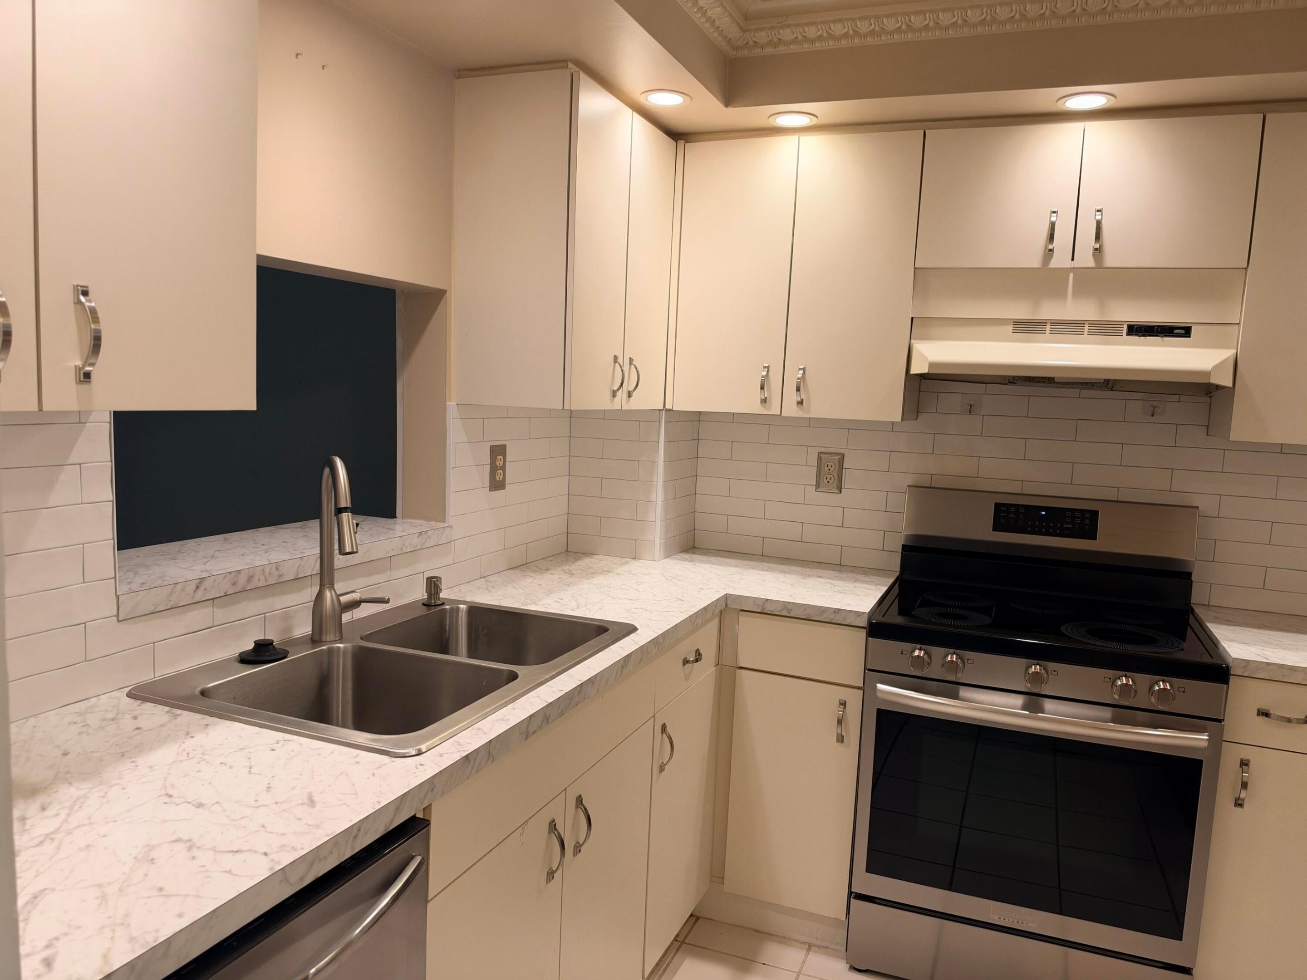
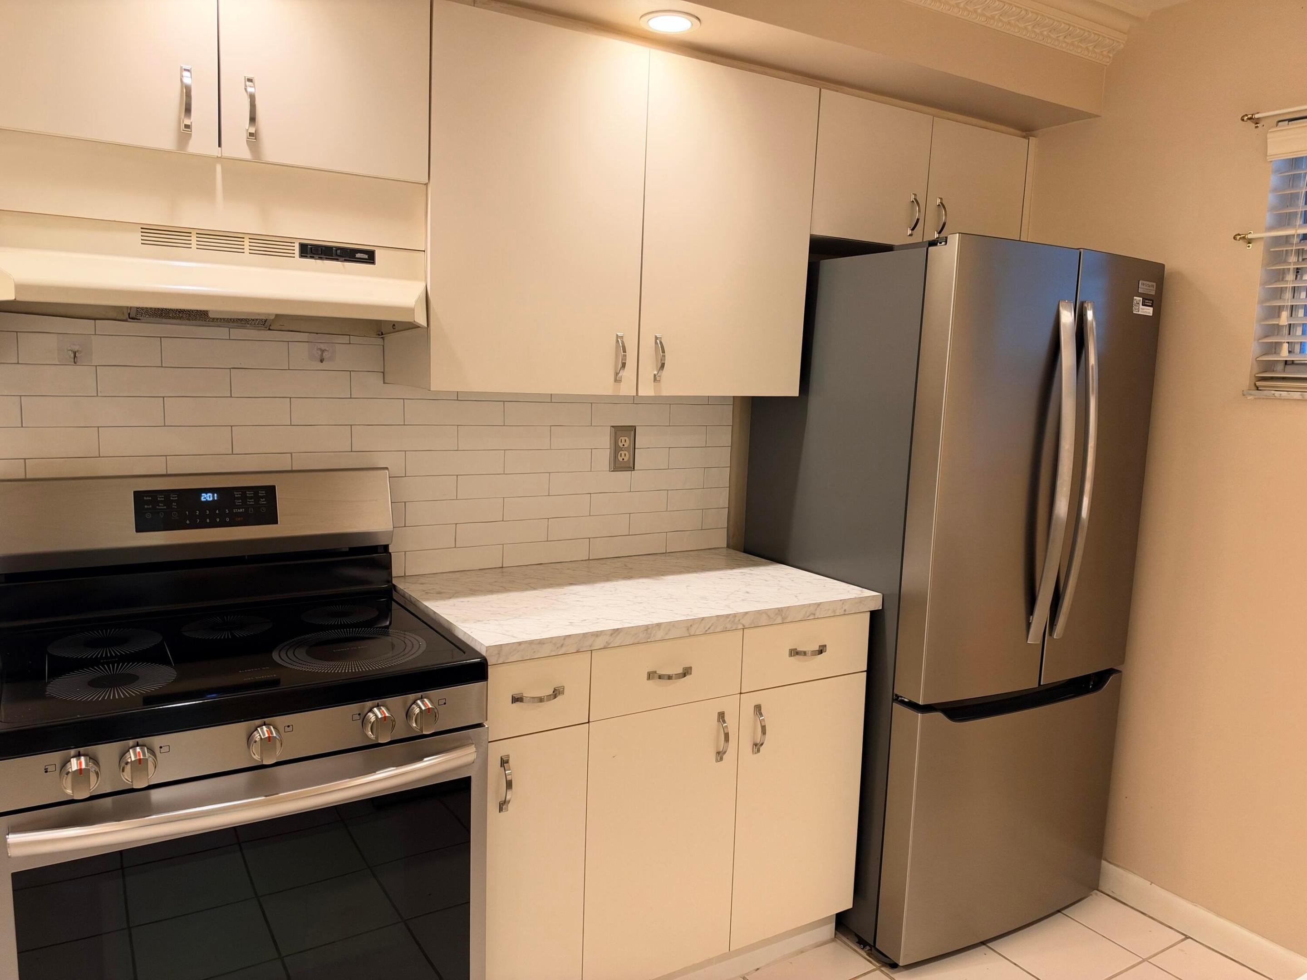
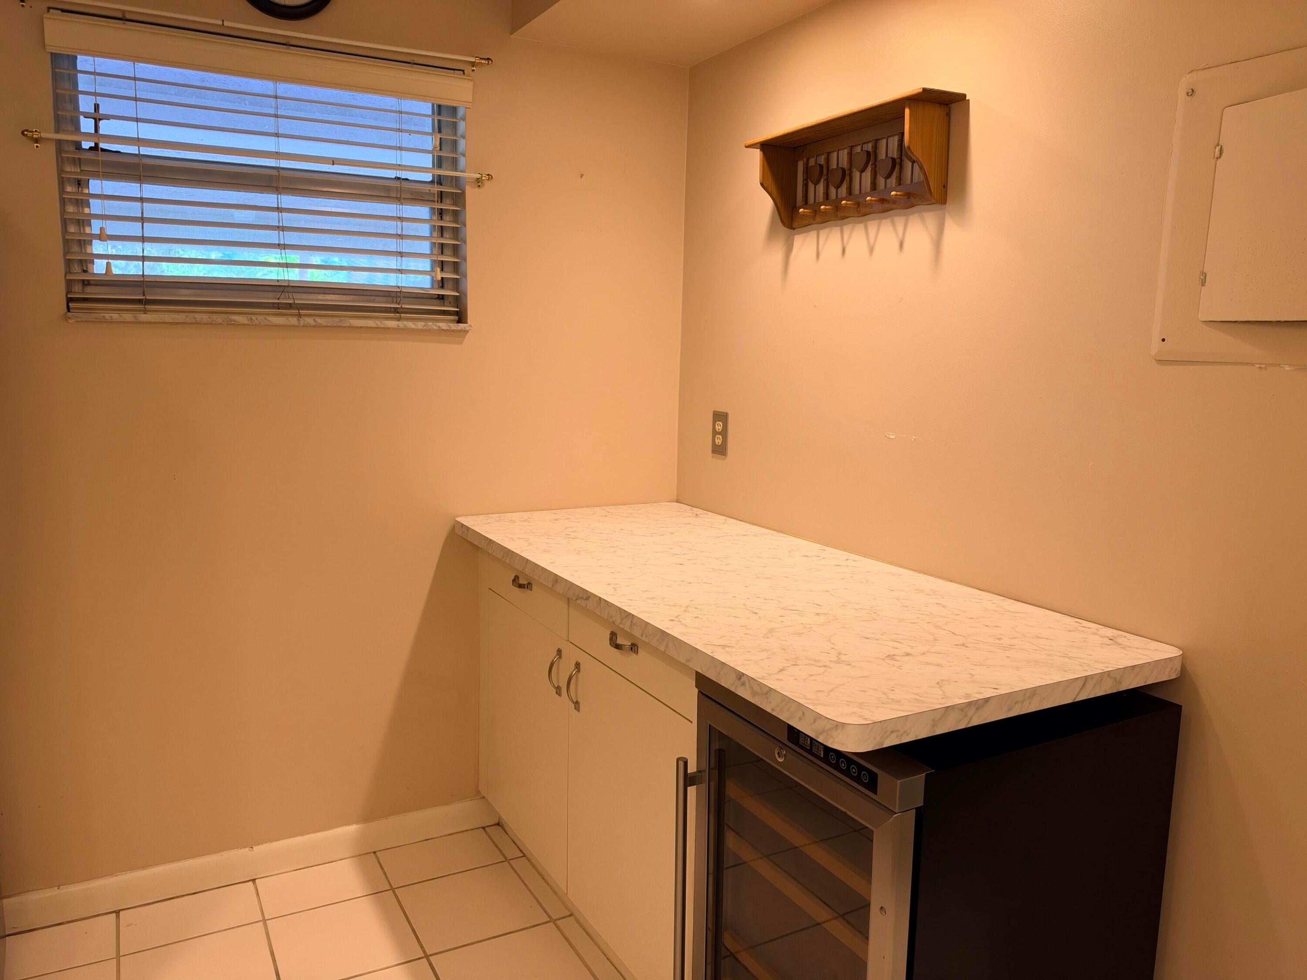
ALL AGES WELCOME TO THIS PRISTINE AND UPDATED FIRST FLOOR CONDO. SPACIOUS ROOMS, SCREENED COVERED PATIO. POPULAR COMMUNITY OF SHADOWOOD. WALK TO CORAL SQUARE MALL, RESTAURANTS AND ACTIVITIES. FEATURES INCLUDE: NO CARPETING, ALL TILED FLOORS, NEUTRAL DECOR, UPDATED KITCHEN WITH NEWER APPLIANCES,UDATED BATHROOMS. COMMUNITY POOL, TENNIS COURTS, CLUBHOUSE AND LOTS MORE. Minimum 690+ credit score (Equifax) for all buyers. No pets allowed. No pickup trucks, commercial vehicles, or large SUVs. Maximum vehicle size: 72' W x 72' H x 192' L. Leasing allowed after 1 year of ownership.VACANT ON SUPRA
Save
Ask
Tour
Hide
Listing Snapshot
Price
$99,555
Days On Site
2 Days
Bedrooms
1
Inside Area (SqFt)
835 sqft
Total Baths
2
Full Baths
1
Partial Baths
1
Lot Size
N/A
Year Built
1980
MLS Number
B26097135
Status
Active
Property Tax
$2,858.19
HOA/Condo/Coop Fees
$466 monthly
Sq Ft Source
Appraiser
Friends & Family
Recent Activity
| yesterday | Status changed to Active | |
| yesterday | Listing updated with changes from the MLS | |
| 3 days ago | Listing first seen on site |
General Features
Direction Faces
East
Foundation
BlockConcrete Perimeter
Land Lease
No
Levels
One
Number Of Stories
1
Parking
AssignedGuestOpen
Parking Spaces
100
Pets
No
Property Condition
Updated/Remodeled
Property Sub Type
Condominium
Security
Closed Circuit Camera(s)Fire Sprinkler SystemKey Card Entry
Sewer
Public Sewer
Special Circumstances
Standard
SqFt Total
835
Style
Contemporary
Utilities
Cable AvailableElectricity AvailableSewer AvailableWater Connected
Water Source
Public
Zoning
RM-30
Interior Features
Appliances
CooktopDishwasherElectric CooktopElectric RangeDisposalMicrowaveRefrigeratorWater Heater
Cooling
Central AirCeiling Fan(s)Electric
Electric
220 Volts220 Volts in Kitchen
Flooring
Tile
Furnished
Unfurnished
Heating
CentralElectric
Interior
ElevatorWalk-In Closet(s)
Laundry Features
Common AreaLaundry Room
Main Level Bedrooms
1
Window Features
Blinds
Kitchen
Living Room
PrimaryBedroom
Save
Ask
Tour
Hide
Exterior Features
Construction Details
Block
Exterior
BarbecueStorageTennis Court(s)
Other Structures
StorageTennis Court(s)
Patio And Porch
CoveredPatioScreened
Pool Features
Association
Road Frontage
City Street
Roof
Shingle
View
Garden
Waterview
Garden
Windows/Doors
Blinds
Community Features
Association Amenities
PoolElevator(s)Maintenance GroundsLaundryMaintenanceParkingStorageTennis Court(s)
Association Fee
$466.0
Association Fee Frequency
Monthly
MLS Area
3623
Financing Terms Available
CashConventional
Building Access
first floor
Roads
Paved
Schools
School District
Unknown
Elementary School
Ramblewood
Middle School
Ramblewood
High School
J. P. Taravella
Listing courtesy of CENTURY 21 Tenace Realty

All listings featuring the BMLS logo are provided by BeachesMLS, Inc. This information is not verified for authenticity or accuracy and is not guaranteed. Copyright © 2026 BeachesMLS, Inc. (a Flex MLS feed)
Last checked: 2026-11-07 06:55 PM UTC
All listings featuring the BMLS logo are provided by BeachesMLS, Inc. This information is not verified for authenticity or accuracy and is not guaranteed. Copyright © 2026 BeachesMLS, Inc. (a Flex MLS feed)
Last checked: 2026-11-07 06:55 PM UTC
Neighborhood & Commute
Source: Walkscore
Disclosure: Community information and market data powered by Constellation Data Labs. Information is deemed reliable but not guaranteed.
Save
Ask
Tour
Hide