
Save
Ask
Tour
Hide
$799,888
2 Days On Site
13604 SW Vermillion CirclePort St Lucie, FL 34987
For Sale|Single Family Residence|Active
3
Beds
4
Total Baths
3
Full Baths
1
Partial Bath
2,962
SqFt
$270
/SqFt
2025
Built
Subdivision:
Del Webb at Tradition
County:
St Lucie
Call Now: 954-720-7200
Is this the listing for you? We can help make it yours.
954-720-7200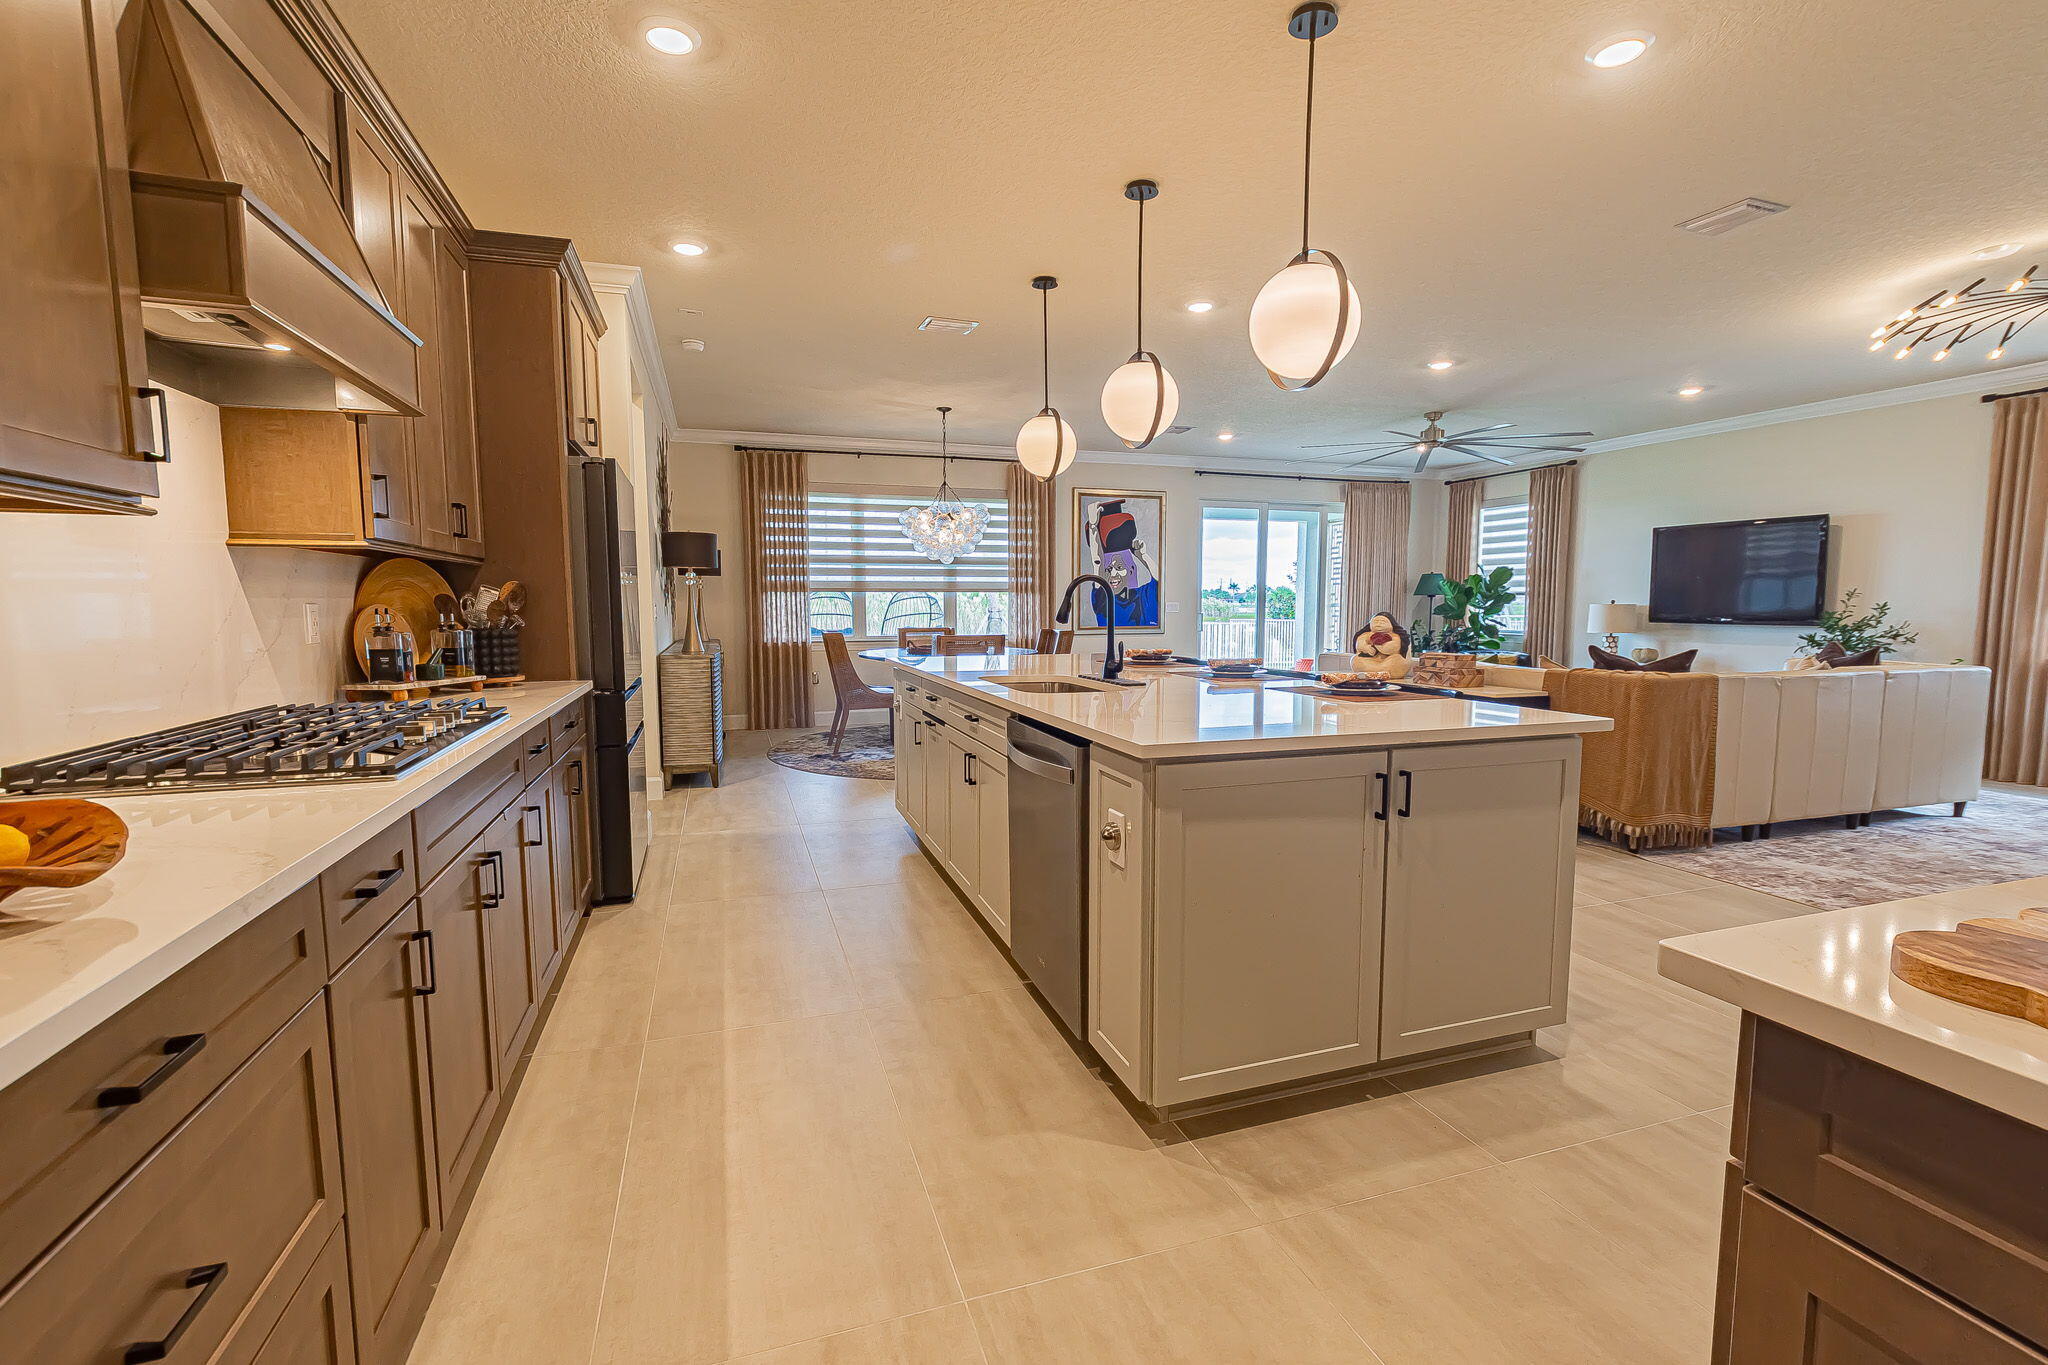
Save
Ask
Tour
Hide
Mortgage Calculator
Monthly Payment (Est.)
Enter an interest rate to see your estimated monthly payment.Calculator powered by Showcase IDX, a Constellation1 Company. Copyright ©2026 Information is deemed reliable but not guaranteed.
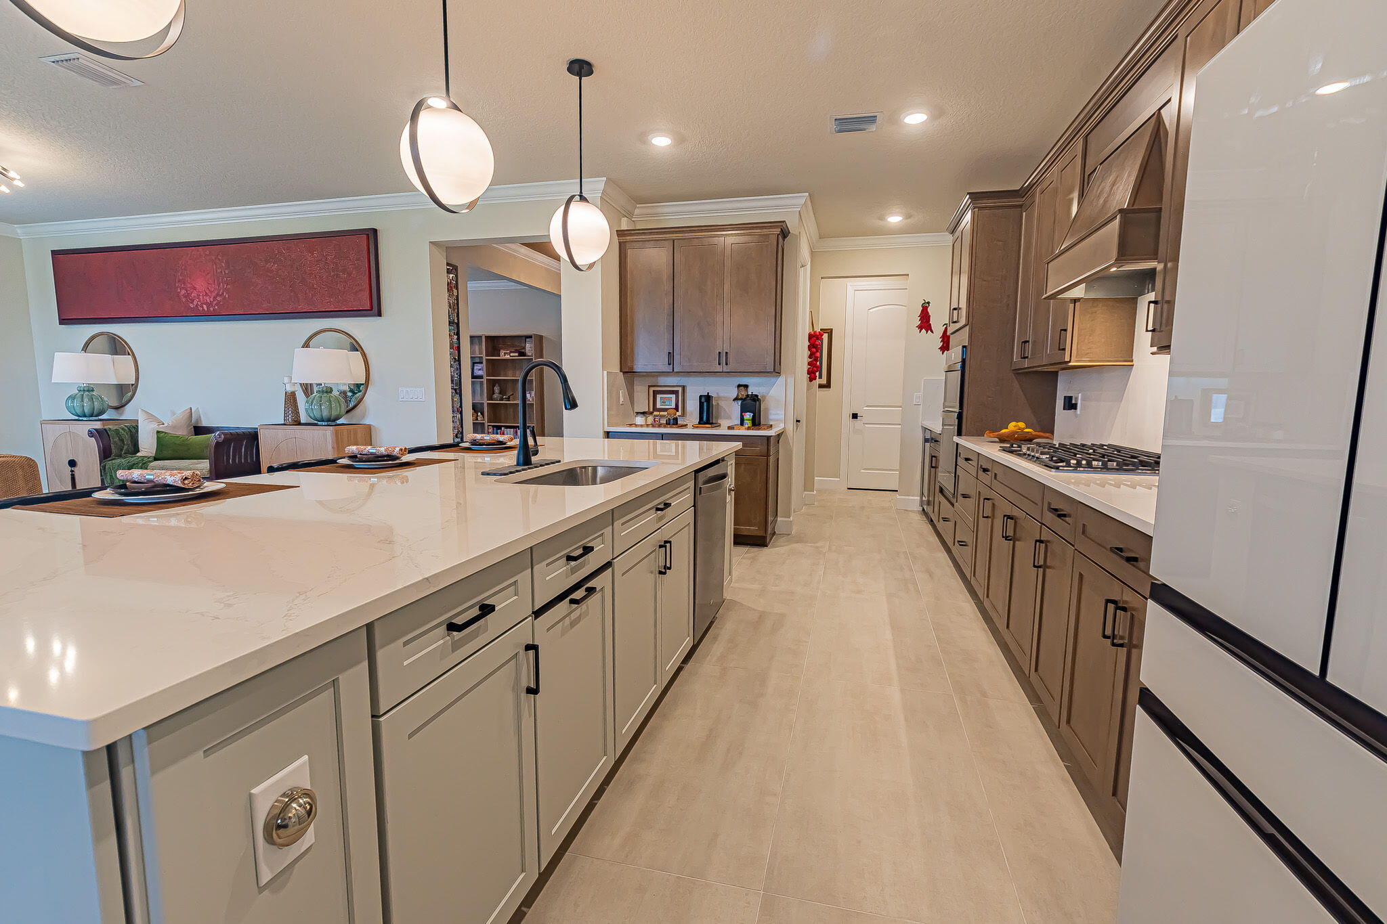
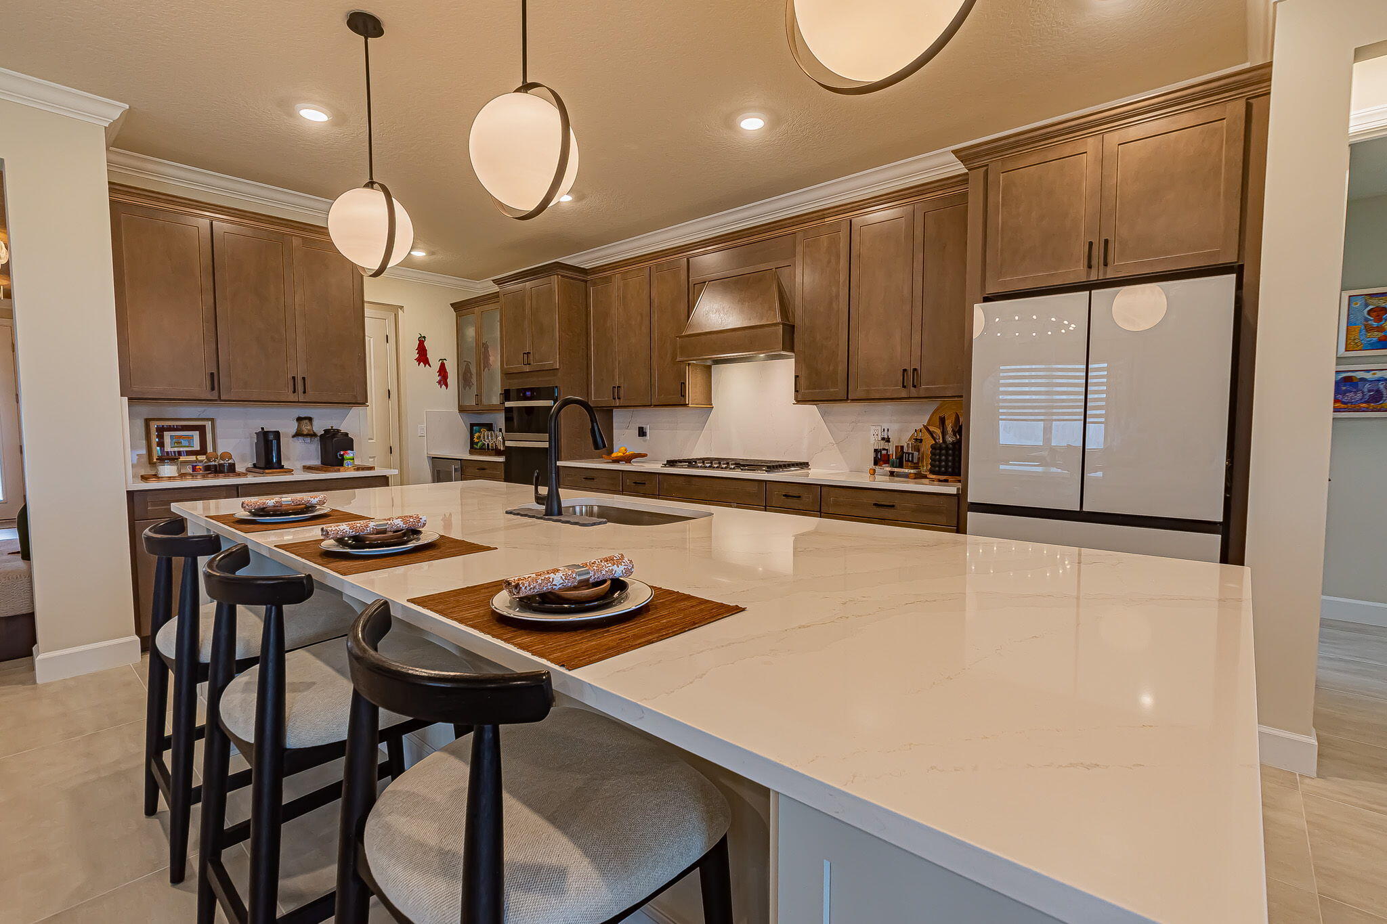
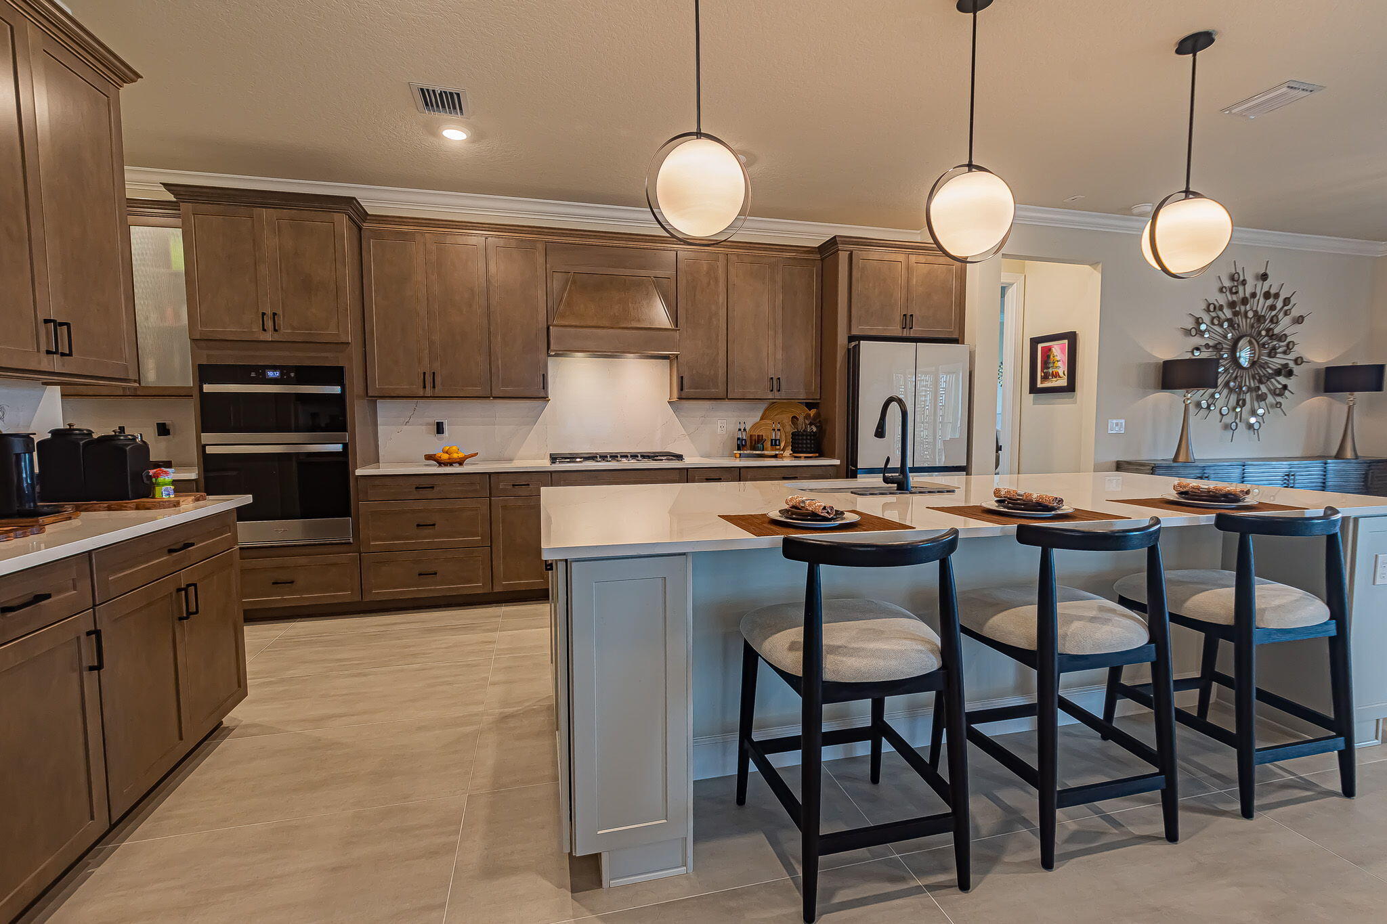
Experience luxury living in this stunning, nearly new 2025 custom Renown floorplan in Del Webb at Tradition! Featuring 3 bedrooms, 3.5 baths, a 3-car garage, and a versatile flex room, this is the largest floor plan available with nearly 3,000 sq. ft. under air. Designer finishes include 24x48 porcelain tile throughout accented by crown molding, electric shades. The gourmet kitchen boasts 42-inch custom cabinetry, walk-in pantry, gas cooktop with vent, wall oven, beverage cooler, and a center island. Spacious ensuite guestrooms with walk in closets. Step outside to your private preserve backyard and covered lanai. High Impact Glass, tankless gas water heater. Enjoy premier 55+ resort-style community amenities!
Save
Ask
Tour
Hide
Listing Snapshot
Price
$799,888
Days On Site
2 Days
Bedrooms
3
Inside Area (SqFt)
2,962 sqft
Total Baths
4
Full Baths
3
Partial Baths
1
Lot Size
0.2 Acres
Year Built
2025
MLS Number
B26097173
Status
Active
Property Tax
$5,641.3
HOA/Condo/Coop Fees
$562.29 monthly
Sq Ft Source
Public Records
Friends & Family
Recent Activity
| 2 days ago | Listing updated with changes from the MLS | |
| 2 days ago | Listing first seen on site |
General Features
Acres
0.2
Attached Garage
Yes
Direction Faces
North
Disclosures
Deed Restriction
Foundation
Slab
Garage
Yes
Garage Spaces
3
Land Lease
No
Levels
One
Number Of Stories
1
Parking
AttachedGarageGarage Door OpenerPaver Block
Parking Spaces
3
Pets
Number LimitYes
Property Sub Type
Single Family Residence
Security
Security SystemSecurity GateGated CommunitySmoke Detector(s)
Sewer
Private Sewer
Special Circumstances
Standard
SqFt Total
4200
Utilities
Cable ConnectedElectricity ConnectedNatural Gas ConnectedPhone AvailableSewer ConnectedUnderground UtilitiesWater Connected
Water Source
Public
Zoning
PUD
Interior Features
Appliances
CooktopDryerDishwasherGas CooktopDisposalGas Water HeaterIce MakerMicrowaveRefrigeratorTankless Water HeaterWater HeaterWine RefrigeratorWasher
Cooling
Central AirCeiling Fan(s)Electric
Electric
Circuit BreakersUnderground
Flooring
Tile
Heating
CentralElectric
Interior
Breakfast BarEntrance FoyerKitchen IslandPantryWalk-In Closet(s)
Laundry Features
Washer HookupGas Dryer HookupInsideMain LevelLaundry Room
Main Level Bedrooms
3
Window Features
DrapesStorm Window(s)
Bedroom 2
Dimensions - 12 X 12Level - MainArea - 144
Bedroom 3
Dimensions - 14 X 14Level - MainArea - 196
Den
Dimensions - 14 X 12Level - MainArea - 168
Dining Room
Dimensions - 13 X 13Level - MainArea - 169
Kitchen
Dimensions - 11 X 21Level - MainArea - 231
Laundry
Dimensions - 8 X 13Level - MainArea - 104
Living Room
Dimensions - 20 X 28Level - MainArea - 560
Other
Dimensions - 28 X 14Level - MainArea - 392Description - PATIO
PrimaryBedroom
Dimensions - 15 X 17Level - MainArea - 255
Save
Ask
Tour
Hide
Exterior Features
Construction Details
Block
Lot Features
Interior LotLandscaped
Patio And Porch
CoveredPatioPorch
Pool Features
Association
Road Frontage
Private Road
Roof
ConcreteTile
Windows/Doors
DrapesStorm Window(s)
Community Features
Association Amenities
PoolBilliard RoomClubhouseDog ParkFitness CenterGatedManagementMaintenanceRecreation FacilitiesShuffleboard CourtSpa/Hot TubTennis Court(s)
Association Fee
$1065.88
Association Fee Frequency
Quarterly
Additional Association Fee
$207.0
Additional Association Fee Frequency
Monthly
Community Features
GatedStreet LightsSidewalks
MLS Area
7800
Senior Community
Yes
Financing Terms Available
CashConventionalFHAVA Loan
Roads
AsphaltPaved
Listing courtesy of RE/MAX Gold

All listings featuring the BMLS logo are provided by BeachesMLS, Inc. This information is not verified for authenticity or accuracy and is not guaranteed. Copyright © 2026 BeachesMLS, Inc. (a Flex MLS feed)
Last checked: 2026-11-08 07:09 PM UTC
All listings featuring the BMLS logo are provided by BeachesMLS, Inc. This information is not verified for authenticity or accuracy and is not guaranteed. Copyright © 2026 BeachesMLS, Inc. (a Flex MLS feed)
Last checked: 2026-11-08 07:09 PM UTC
Neighborhood & Commute
Source: Walkscore
Disclosure: Community information and market data powered by Constellation Data Labs. Information is deemed reliable but not guaranteed.
Save
Ask
Tour
Hide
Did you know? You can invite friends and family to your search. They can join your search, rate and discuss listings with you.