
5401 SE Burning Tree CircleStuart, FL 34997
Mortgage Calculator
Monthly Payment (Est.)
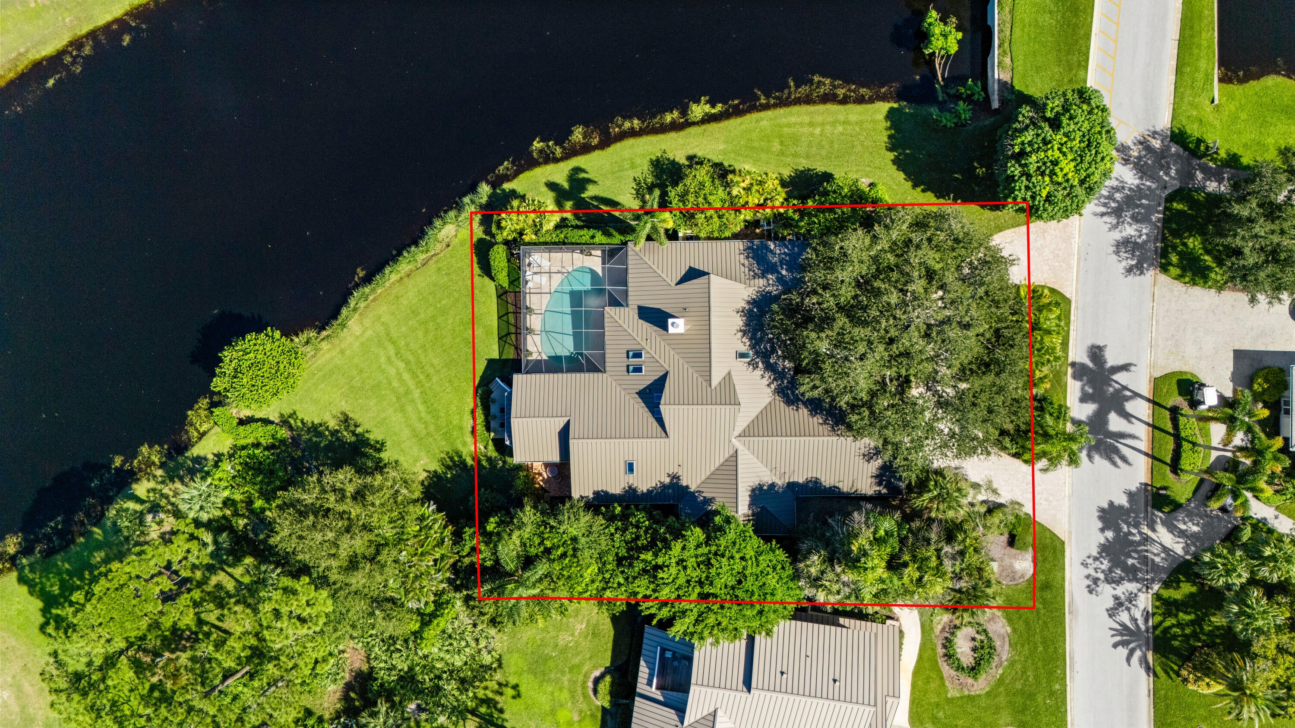
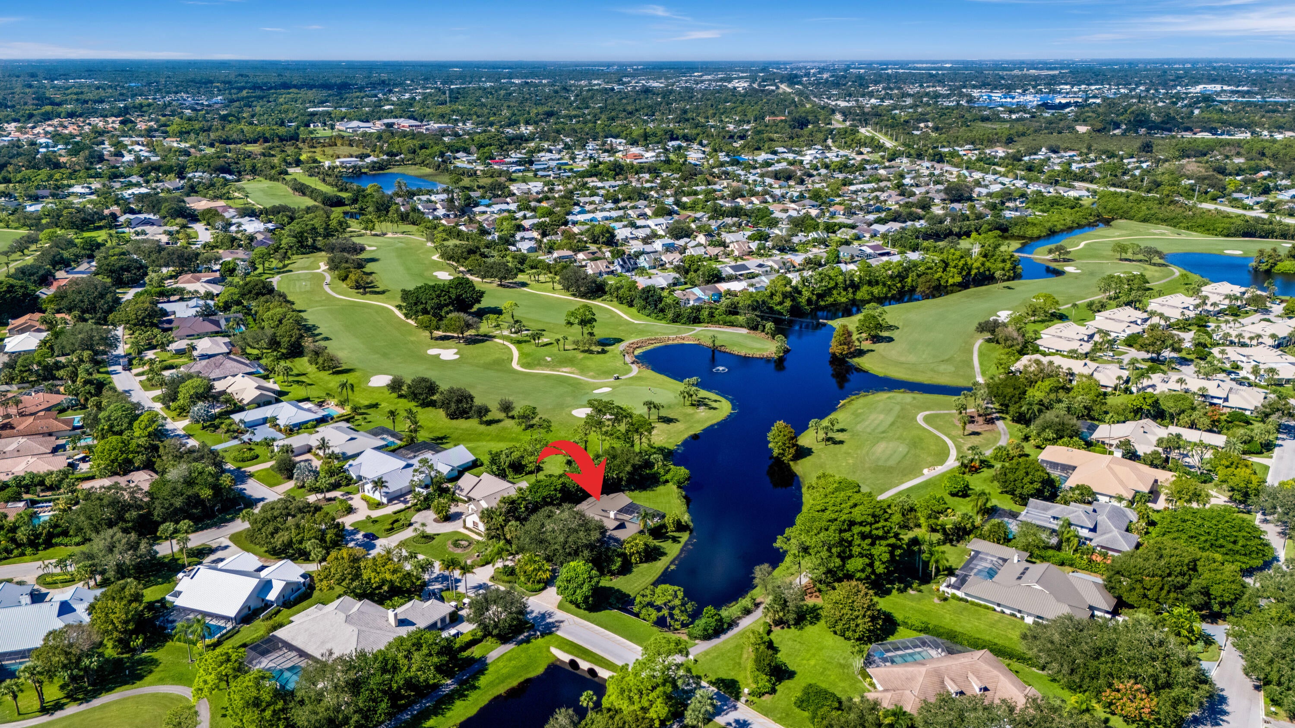
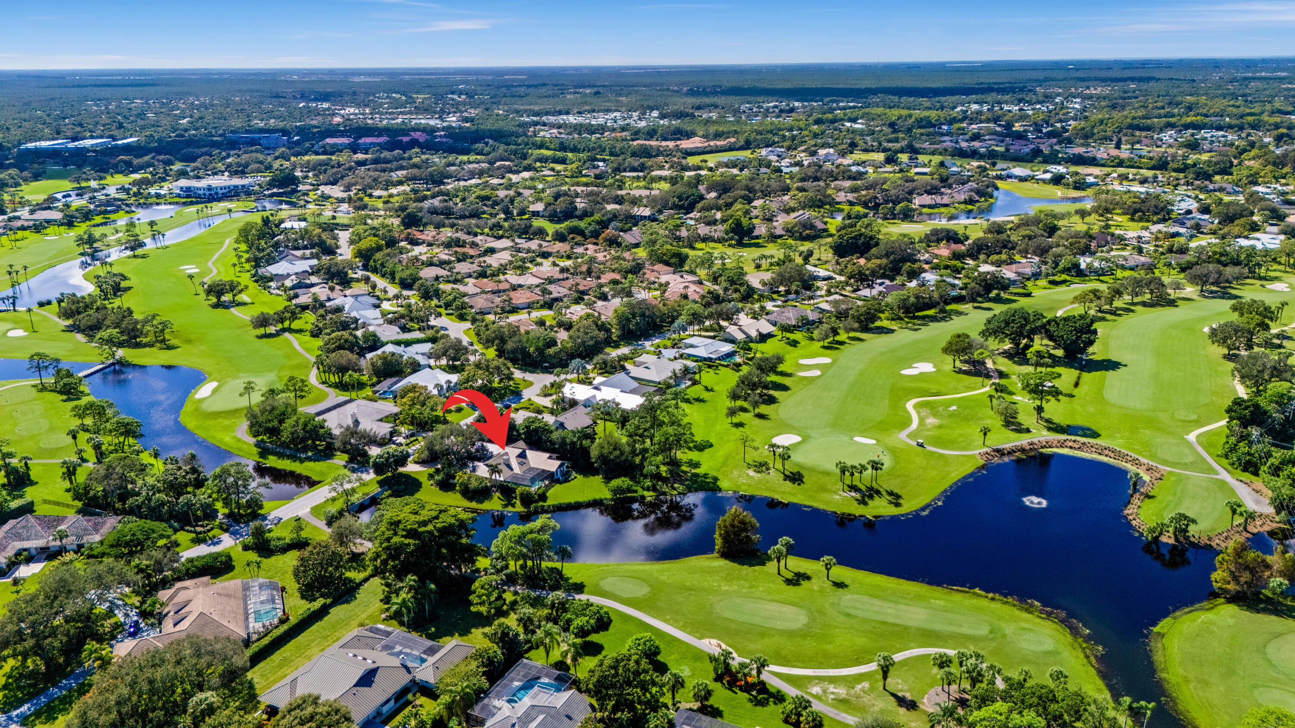
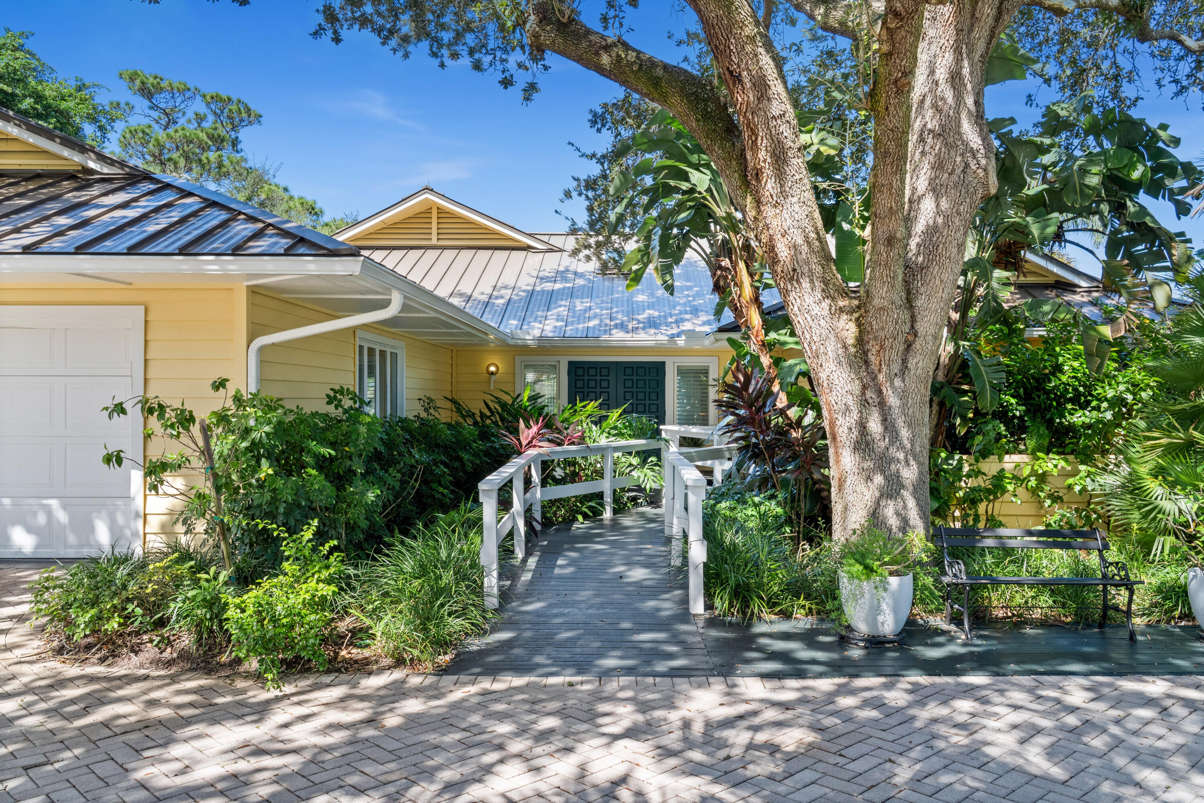
Enter an interest rate to see your estimated monthly payment.Designed for entertaining and effortless Florida living, this beautiful 3-bedroom, 3.5-bath home in Mariner Sands Country Club offers 3,716 square feet of inviting living space, spectacular water and golf course views, and exceptional privacy along the 4th hole of the Blue Course. The thoughtfully designed split-bedroom floor plan is ideal for welcoming family and friends, with a spacious primary suite privately situated away from two guest suites, each featuring its own en-suite bath. Multiple living and gathering areas, soaring ceilings, abundant natural light, and beautiful travertine floors create an open, welcoming atmosphere. A fireplace adds warmth and character, while expansive windows and sliding glass doors bring the picturesque outdoor setting into nearly every room. The contemporary kitchen, renovated with design by local architectural firm Kelly & Kelly, features sleek cabinetry, Wolf induction cooking appliances, and beautiful views of the pond and golf course. Whether hosting a dinner party or enjoying a quiet morning at home, the generous living spaces offer wonderful flexibility for both entertaining and everyday comfort. The oversized primary suite is a peaceful retreat with beautiful views, a large walk-in closet, a spacious bath with soaking tub and separate shower, and direct access to a private patio with an outdoor shower. The two guest bedrooms are thoughtfully positioned for privacy, including one with an adjoining office area, providing comfortable accommodations for visiting family and friends. Outdoor living is equally inviting, with multiple patios and sitting areas accessible from the home's living spaces. Enjoy breathtaking sunrises, gather with friends overlooking the tranquil pond and golf course, or relax beside the heated saltwater pool within its screened enclosure. With only one neighboring home, the setting feels wonderfully private and peaceful. Additional features include a 2019 roof, a new A/C unit and condenser installed in 2026, a laundry room with sink and storage, and a spacious garage with separate golf cart storage. With its exceptional entertaining layout, private guest accommodations, beautiful views, and seamless connection to the outdoors, this home captures the best of the Mariner Sands lifestyle. Mariner Sands Country Club offers 2 championship golf courses, tennis, pickleball, croquet, a world-class fitness center, resort-style pool, restaurant, and a new $35 million clubhouse.
| yesterday | Listing updated with changes from the MLS | |
| yesterday | Listing first seen on site |

All listings featuring the BMLS logo are provided by BeachesMLS, Inc. This information is not verified for authenticity or accuracy and is not guaranteed. Copyright © 2026 BeachesMLS, Inc. (a Flex MLS feed)
Last checked: 2026-11-07 06:10 PM UTC
Did you know? You can invite friends and family to your search. They can join your search, rate and discuss listings with you.