Save
Ask
Tour
Hide
Share
$4,249,000
2 Days On Site

737 Cote Azur Drive
Palm Beach Gardens, FL 33410

For Sale|Single Family Residence|Active
4
Beds
6
Total Baths
4
Full Baths
2
Partial Baths
4,730
SqFt
$898
/SqFt
2010
Built
Subdivision:
FRENCHMANS RESERVE PCD G
County:
Palm Beach
Call Now: 954-720-7200
Is this the listing for you? We can help make it yours.
954-720-7200
737 Cote Azur Drive737 Cote Azur Drive737 Cote Azur Drive737 Cote Azur Drive
Save
Ask
Tour
Hide
Share

Mortgage Calculator

Monthly Payment (Est.)

Enter an interest rate to see your estimated monthly payment.
Calculator powered by Showcase IDX, a Constellation1 Company. Copyright ©2026 Information is deemed reliable but not guaranteed.

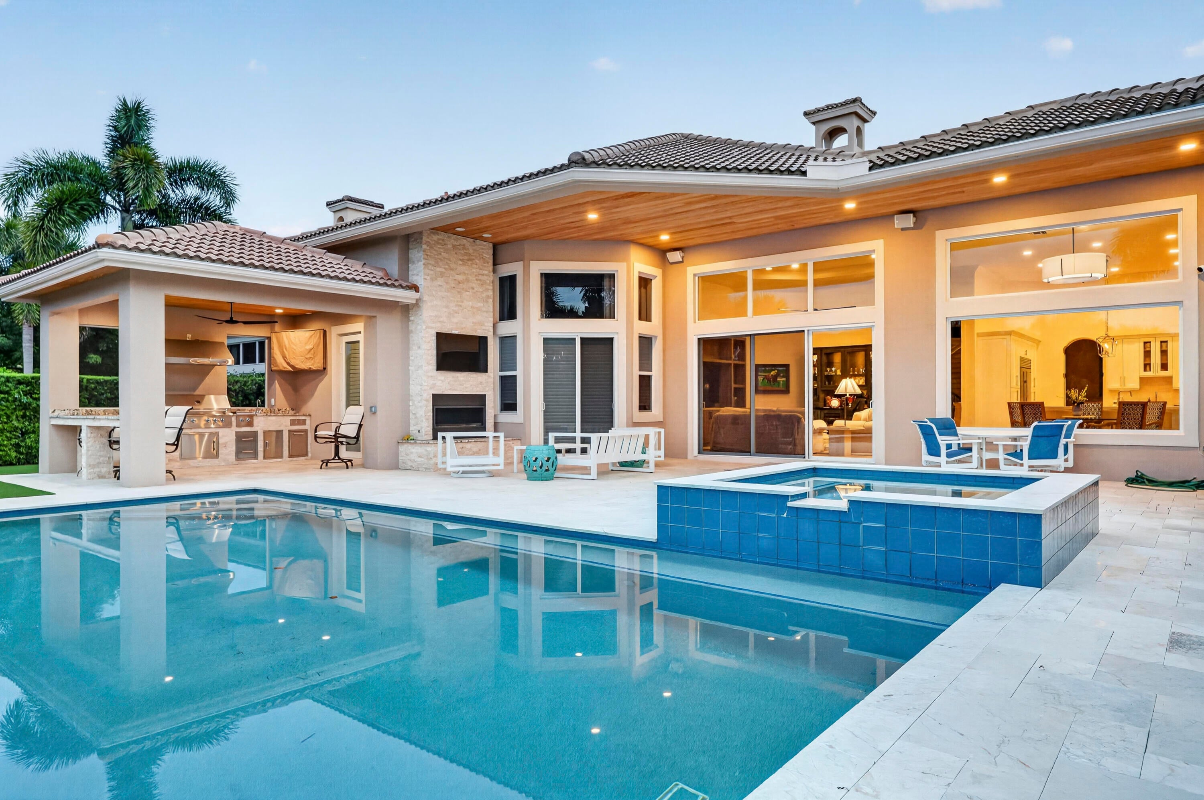
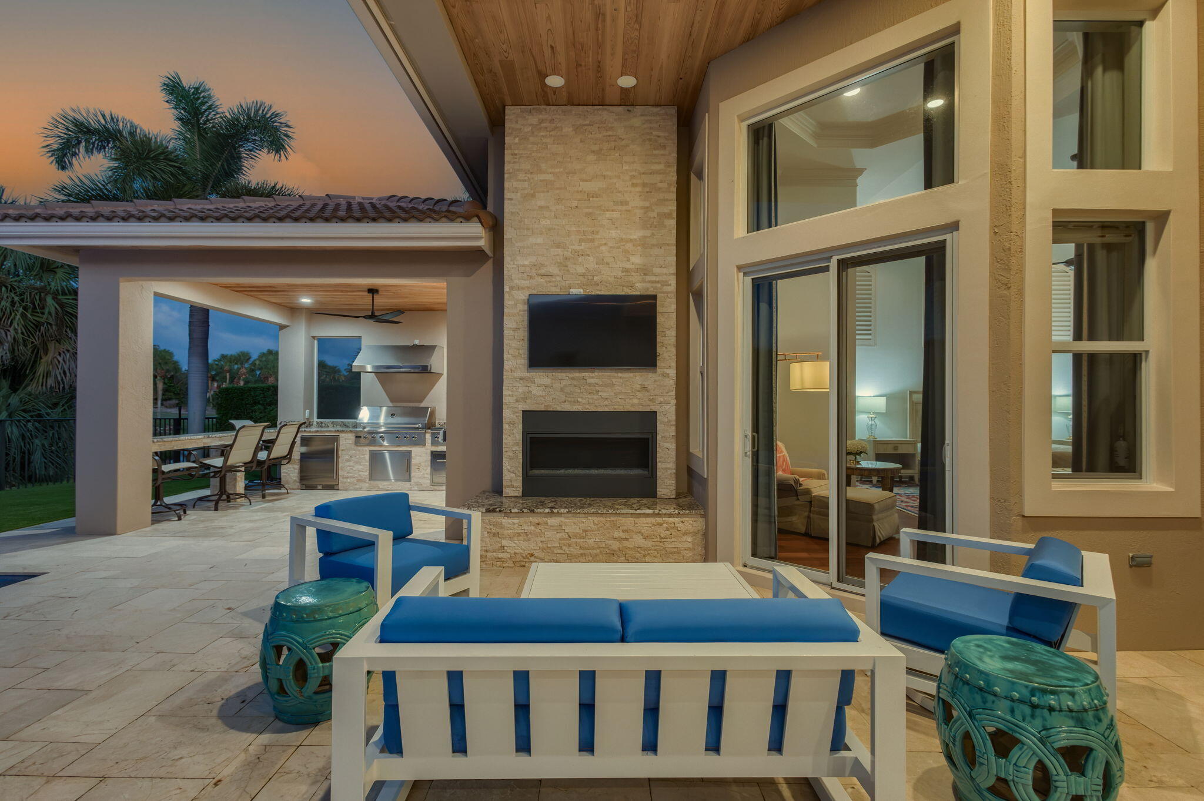
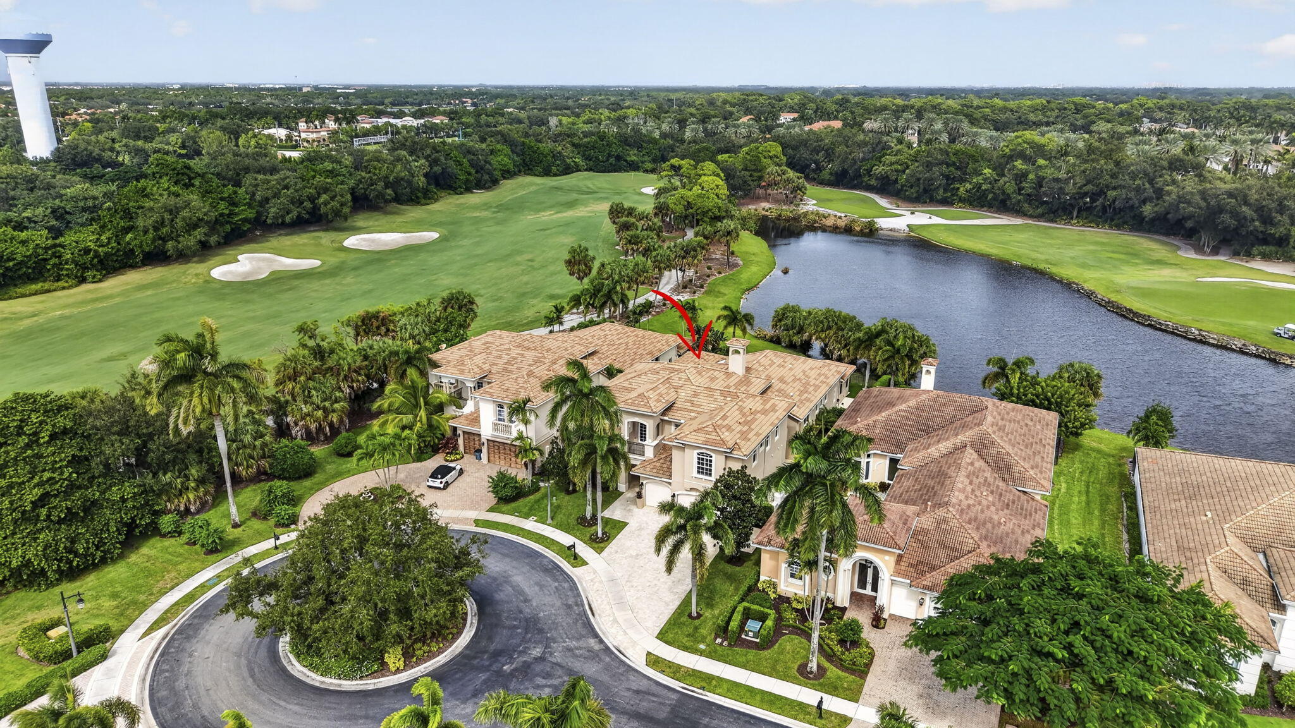
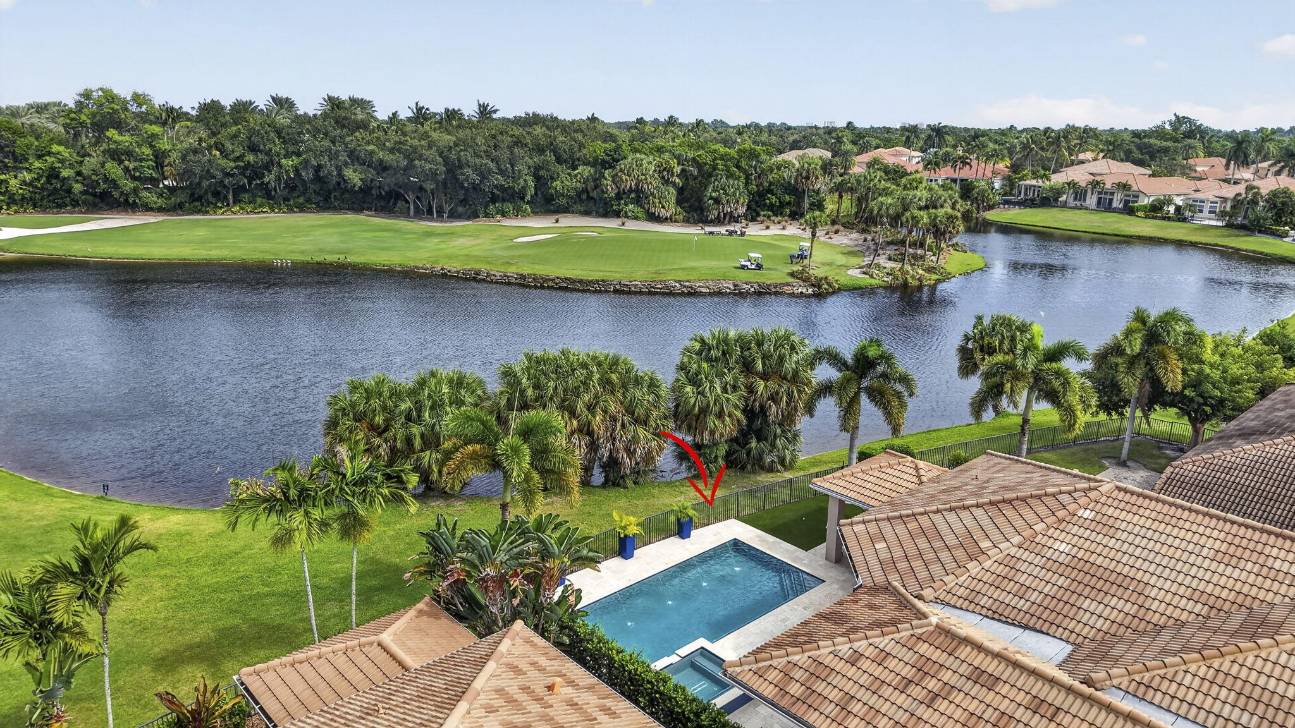
EXTRAORDINARY PRIVACY. EXCEPTIONAL ENTERTAINING. A HOME UNLIKE ANY OTHER! Discover this Architecturally Customized Frenchman's Reserve Estate, reimagined for Luxurious Indoor-Outdoor Living. A dramatic structural expansion created a Spectacular Chef's Kitchen with Exquisite Finishes, Oversized Island and Abundant Cabinetry, Opening to the Family Room. An Impressive Custom-Built Outdoor Living addition features a Covered Summer Kitchen, Bar Seating, Fireplace and Television, complemented by a Redesigned Pool, Spa and Stone decking. Ideally situated at the end of the builder's Original Model Row, the home enjoys sweeping Water and Golf Course Views with NO Rear Neighbors. Beautifully renovated guest bedrooms and baths, plus a Private Sauna in one of two primary bathrooms,complete this Estate AN EXTRAORDINARILY CUSTOMIZED ESTATE WITH EXTENSIVE 2025-2026 RENOVATIONS & IMPROVEMENTS! SIGNATURE ARCHITECTURAL TRANSFORMATIONS: A dramatic structural expansion created an extraordinary chef's kitchen with exquisite finishes, oversized island and expansive cabinetry, opening seamlessly to the family room. A substantial, permitted outdoor living addition features a magnificent covered summer kitchen, bar seating, fireplace and television, complemented by a redesigned pool, spa and expansive stone decking. One of two primary bathrooms features a private sauna. These exceptional enhancements distinguish this residence from traditional builder floor plans. 2025-2026 | INTERIOR RENOVATIONS: New hardwood flooring in Primary Suite and 2nd Floor, complete interior painting, Impact Rated Custom Brazilian Glass Front Entry Doors, Second-floor Designer Wallpaper, window tinting in the living room and bar, and replacement of original glass block with updated glass in 2nd floor Bathroom. 2025-2026 | BATHROOM RENOVATIONS: Complete Renovation of Guest Bathrooms featuring new cabinetry, designer tile and glass shower doors. Additional improvements include the Renovated "Cheetah" bathroom with decorative wallpaper, updated plumbing in all bathrooms and four new toilets. 2025-2026 | KITCHEN, LAUNDRY & MECHANICAL UPGRADES: Complete laundry room renovation, new 75-gallon water heater, kitchen water filtration system, three new kitchen faucets and MOEN Flo automatic water shutoff valve. 2025-2026 | EXTERIOR & LANDSCAPING: Complete exterior painting, new exterior light fixtures, synthetic turf installation, new front lawn sod, Phantom retractable patio screens and upgraded garage door rollers. PREMIER LOCATION: Situated at the end of the builder's original Model Row, with Beautifully Landscaped Street Medians, Exceptional Privacy and Sweeping Golf Course and Water Views with NO Homes directly behind the residence.

Save
Ask
Tour
Hide
Share
Listing Snapshot
Price 
$4,249,000
Days On Site 
2 Days
Bedrooms 
4
Inside Area (SqFt) 
4,730 sqft
Total Baths 
6
Full Baths 
4
Partial Baths 
2
Lot Size 
0.24 Acres
Year Built 
2010
MLS Number 
B26097284
Status 
Active
Property Tax 
$22,226.28
HOA/Condo/Coop Fees 
$1,123 monthly
Sq Ft Source 
Public Records
Friends & Family
Recent Activity
yesterdayListing updated with changes from the MLS
yesterdayStatus changed to Active
3 days agoListing first seen on site
General Features
Acres 
0.24
Attached Garage 
Yes
Direction Faces 
East
Garage 
Yes
Garage Spaces 
3
Levels 
Two
Number Of Stories 
2
Parking 
AttachedGarageGarage Door Opener
Parking Spaces 
7
Pets 
Breed RestrictionsNumber LimitYes
Property Sub Type 
Single Family Residence
Security 
Smoke Detector(s)Security SystemFire AlarmGated with GuardGated CommunitySecurity Guard
Sewer 
Public Sewer
Special Circumstances 
Standard
SqFt Total 
6117
Utilities 
Cable AvailableNatural Gas AvailableSewer AvailableWater Available
Water Source 
Public
Zoning 
PCD (city)
Interior Features
Appliances 
CooktopDryerDishwasherElectric RangeGas CooktopGas RangeIce MakerMicrowaveOvenRangeRefrigeratorTrash CompactorWasher
Cooling 
Central AirCeiling Fan(s)ElectricZoned
Fireplace 
Yes
Fireplace Features 
Gas
Flooring 
CarpetCeramic TileWood
Furnished 
Unfurnished
Heating 
Central
Interior 
Built-in FeaturesEntrance FoyerEat-in KitchenHigh CeilingsKitchen IslandSoaking Tub
Laundry Features 
InsideLaundry Closet
Main Level Bedrooms 
2
Spa 
Yes
Window Features 
Storm Window(s)
ConvertedGarage 
Den 
Dimensions - 16 X 14Level - MainArea - 224
Dining Room 
Dimensions - 18 X 14Level - MainArea - 252
Family Room 
Dimensions - 21 X 20Level - MainArea - 420
Kitchen 
Dimensions - 17 X 15Level - MainArea - 255
Laundry 
Living Room 
Dimensions - 22 X 16Level - MainArea - 352
Loft 
PrimaryBedroom 
Dimensions - 18 X 17Level - MainArea - 306
Utility Room 
Dimensions - 8 X 6Level - MainArea - 48
Save
Ask
Tour
Hide
Share
Exterior Features
Construction Details 
Block
Exterior 
Built-in BarbecueBarbecueOutdoor Kitchen
Fencing 
Back YardFenced
Lot Features 
Cul-De-SacLandscapedOn Golf CourseWaterfront
Other Structures 
Outdoor Kitchen
Patio And Porch 
CoveredPatio
Pool Features 
FencedHeatedIn GroundOtherPrivatePool/Spa ComboSalt WaterAssociation
Private Pool 
Yes
Roof 
Barrel
Spa 
Yes
Spa Features 
HeatedIn Ground
View 
Golf CourseLakeWater
Waterfront 
Yes
Waterfront Features 
Lake Front
Waterview 
Golf CourseLakeWater
Windows/Doors 
Storm Window(s)
Community Features
Accessibility Features 
Therapeutic Whirlpool
Association Amenities 
PoolClubhouseElevator(s)Fitness CenterGolf CourseManagementMaintenancePlaygroundSaunaSpa/Hot TubSecurityTennis Court(s)
Association Fee 
$3369.0
Association Fee Frequency 
Quarterly
Community Features 
GatedStreet Lights
MLS Area 
5230
Financing Terms Available 
CashConventional
Building Access 
Entry Level Living Area Y
Membership fee 
275000
Schools
School District
Unknown
Elementary School
Dwight D. Eisenhower K-8
Middle School
Unknown
High School
William T. Dwyer
Listing courtesy of Illustrated Properties


All listings featuring the BMLS logo are provided by BeachesMLS, Inc. This information is not verified for authenticity or accuracy and is not guaranteed. Copyright © 2026 BeachesMLS, Inc. (a Flex MLS feed)
Last checked: 2026-11-07 06:47 PM UTC

Neighborhood & Commute
Source: Walkscore
Disclosure: Community information and market data powered by Constellation Data Labs. Information is deemed reliable but not guaranteed.
Save
Ask
Tour
Hide
Share