Save
Ask
Tour
Hide
Share
$350,000
1 Day On Site

261 SW Parish Terrace
Port St Lucie, FL 34984

For Sale|Single Family Residence|Active
3
Beds
2
Total Baths
2
Full Baths
1,580
SqFt
$222
/SqFt
1994
Built
Subdivision:
PORT ST LUCIE SECTION 13
County:
St Lucie
Call Now: 954-720-7200
Is this the listing for you? We can help make it yours.
954-720-7200
261 SW Parish Terrace261 SW Parish Terrace261 SW Parish Terrace261 SW Parish Terrace
Save
Ask
Tour
Hide
Share

Mortgage Calculator

Monthly Payment (Est.)

Enter an interest rate to see your estimated monthly payment.
Calculator powered by Showcase IDX, a Constellation1 Company. Copyright ©2026 Information is deemed reliable but not guaranteed.

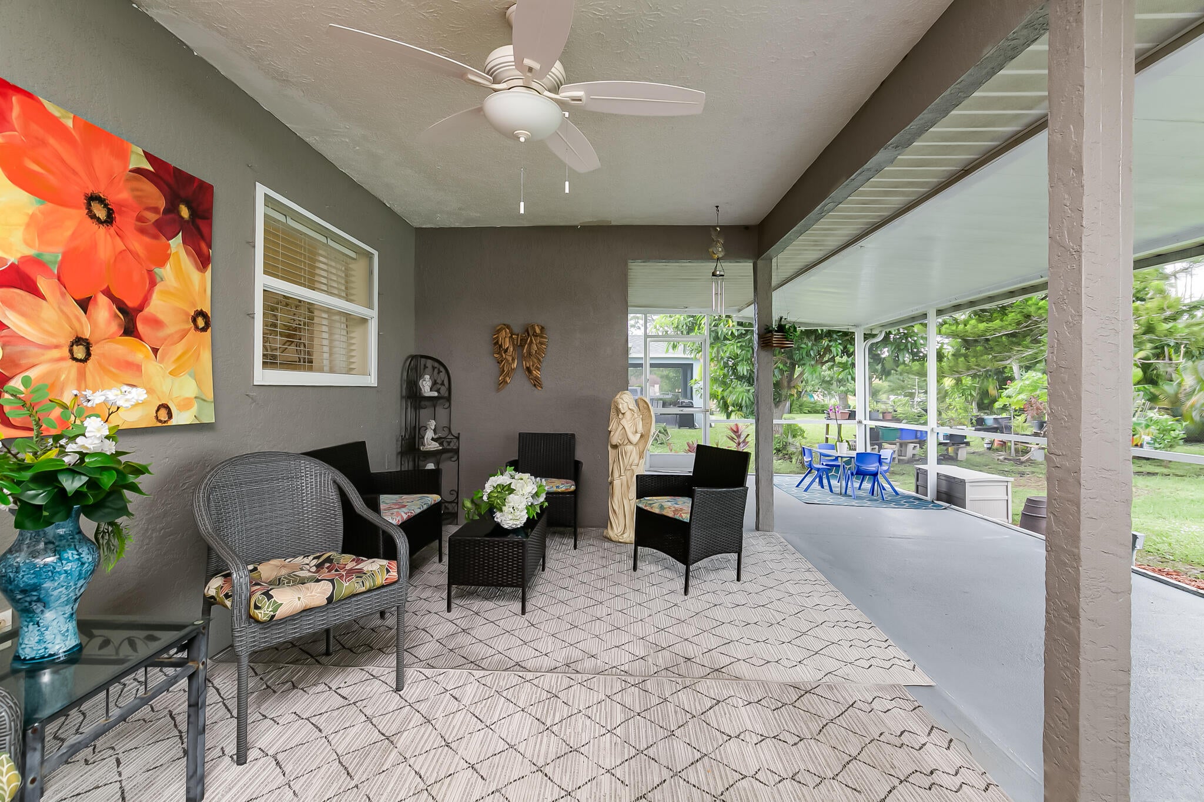
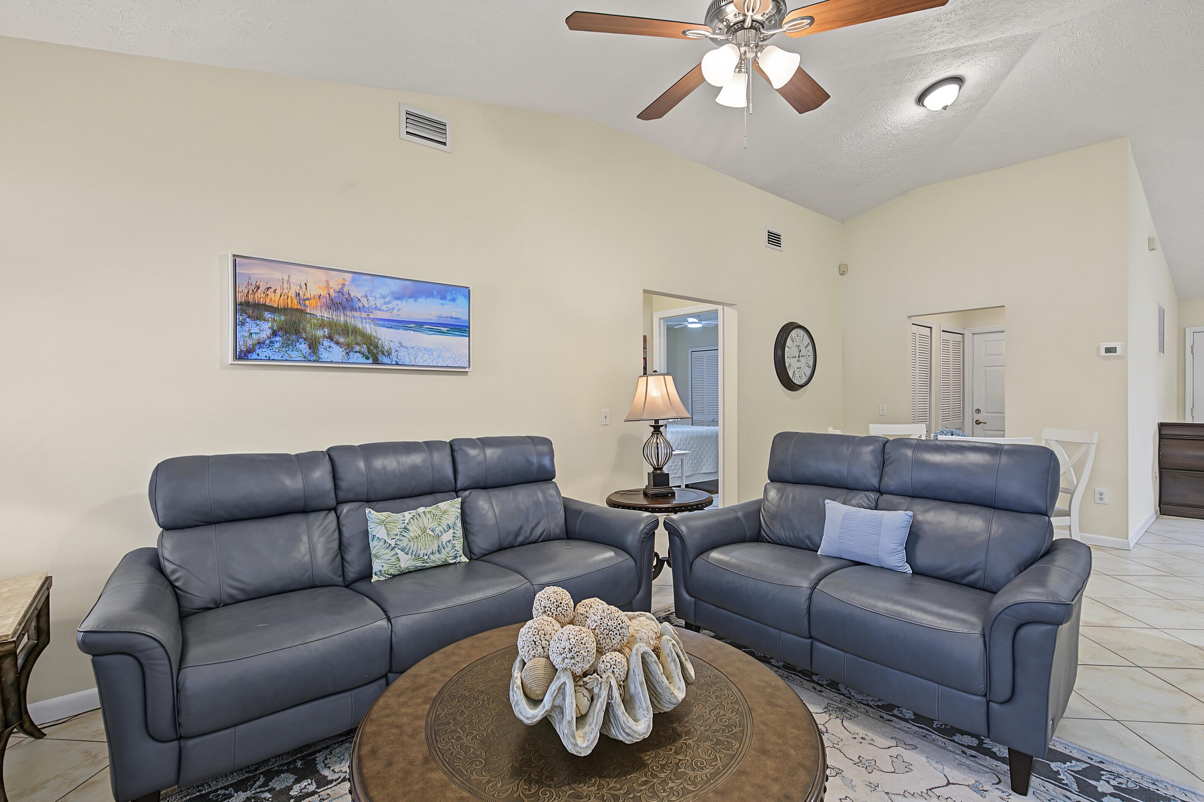
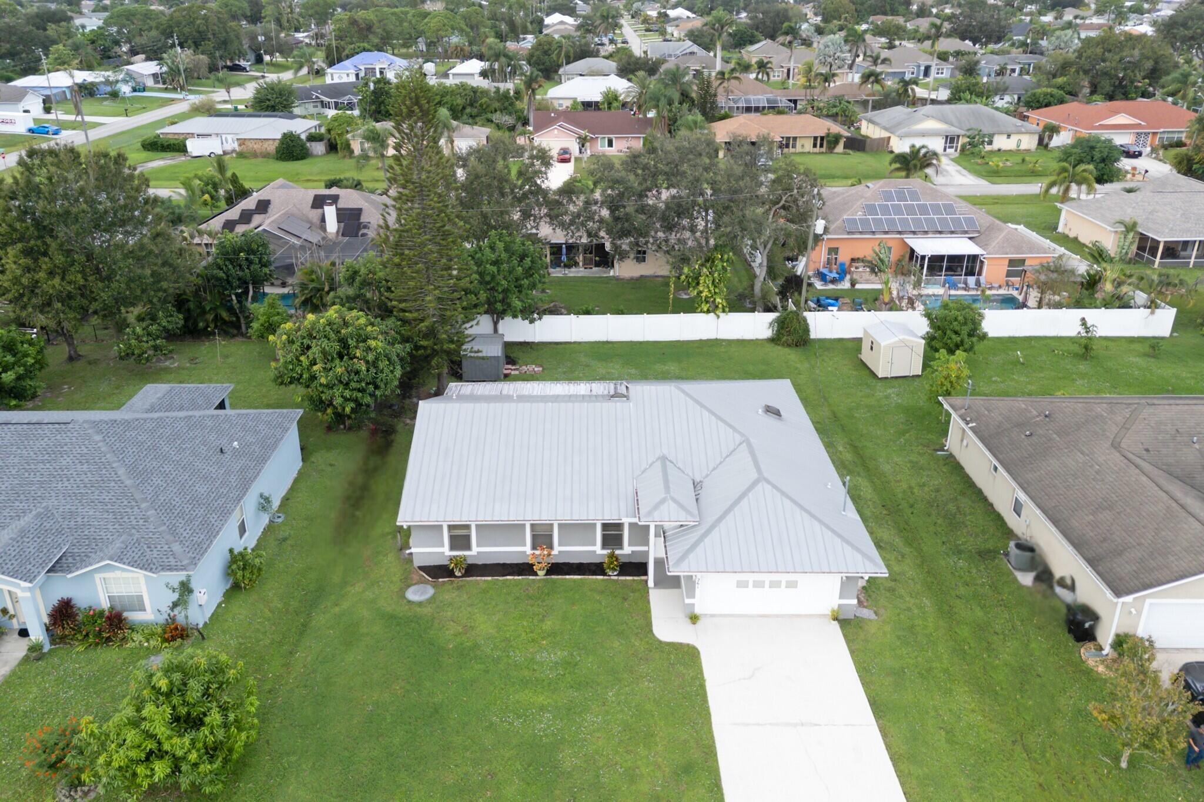
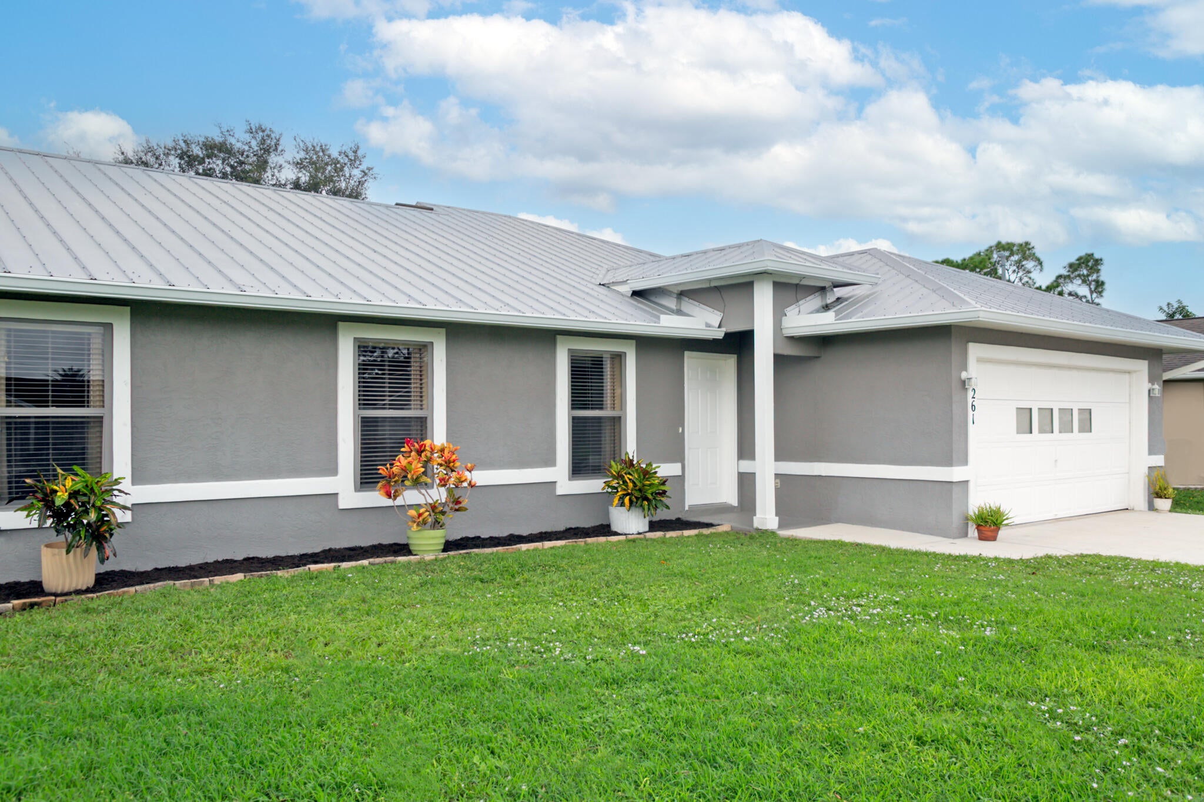
Enjoy Florida living with no HOA fees, an expansive screened lanai, and plenty of room to spread out! This beautifully maintained Port St. Lucie home combines inviting indoor and outdoor spaces with valuable updates, including new stainless steel appliances, a 2024 A/C system and a 2024 water heater. Inside, fresh paint and carpet-free flooring create a bright, welcoming setting with easy maintenance. A welcoming front living area, dining room, separate family room, and eat-in kitchen provide plenty of space to gather, entertain, or spread out. The kitchen's convenient pass-through windows open directly to the screened lanai, making outdoor dining and hosting effortless. The 3-bedroom, 2-bathroom split floor plan offers privacy, with a spacious primary suite featuring a generous walk-in closet. Two additional bedrooms provide flexibility for guests, a home office, or everyday needs. A convenient drop zone leading to the two-car garage helps keep everyday essentials organized. Sliding glass doors lead to the standout feature: an expansive screened lanai with room for outdoor dining, comfortable seating, and weekend gatherings. Overlooking the spacious backyard, this inviting outdoor living area is perfect for enjoying morning coffee or relaxing in the shade. The backyard offers room for pets, play, or gardening, while the shed provides additional storage. Centrally located near shopping and dining, with convenient access to Florida's Turnpike and Crosstown Parkway, this move-in-ready home brings together everyday convenience, generous living spaces, and the freedom of no HOA.

Save
Ask
Tour
Hide
Share
Listing Snapshot
Price 
$350,000
Days On Site 
1 Day
Bedrooms 
3
Inside Area (SqFt) 
1,580 sqft
Total Baths 
2
Full Baths 
2
Partial Baths 
N/A
Lot Size 
0.23 Acres
Year Built 
1994
MLS Number 
B26097331
Status 
Active
Property Tax 
$6,036.96
HOA/Condo/Coop Fees 
N/A
Sq Ft Source 
Appraiser
Friends & Family
Recent Activity
yesterdayListing updated with changes from the MLS
yesterdayListing first seen on site
General Features
Acres 
0.23
Attached Garage 
Yes
Direction Faces 
Southwest
Garage 
Yes
Garage Spaces 
2
Land Lease 
No
Levels 
One
Number Of Stories 
1
Parking 
AttachedDrivewayGarage
Parking Spaces 
6
Pets 
Yes
Property Sub Type 
Single Family Residence
Sewer 
Public Sewer
Special Circumstances 
Standard
SqFt Total 
2375
Style 
Ranch
Utilities 
Electricity AvailableSewer AvailableWater Available
Water Source 
Public
Zoning 
RS-2
Interior Features
Appliances 
DryerDishwasherElectric RangeElectric Water HeaterIce MakerMicrowaveRangeRefrigeratorWater HeaterWasher
Cooling 
Central AirCeiling Fan(s)Electric
Flooring 
TileVinylWood
Furnished 
Unfurnished
Heating 
CentralElectric
Interior 
Entrance FoyerEat-in KitchenHigh CeilingsStorageSoaking TubVaulted Ceiling(s)Walk-In Closet(s)
Laundry Features 
In Garage
Main Level Bedrooms 
3
Window Features 
BlindsDrapes
Bedroom 2 
Dimensions - 10.11 X 9.69Level - MainArea - 97
Bedroom 3 
Dimensions - 10.11 X 9.1Level - MainArea - 92
Dining Room 
Dimensions - 10.4 X 9.6Level - MainArea - 99
Kitchen 
Dimensions - 9.69 X 7.1Level - MainArea - 68
Living Room 
Dimensions - 13.1 X 11.6Level - MainArea - 151
Other 
Dimensions - 22 X 10.7Level - MainArea - 235Description - Foyer, living room
PrimaryBedroom 
Dimensions - 14.6 X 10.1Level - MainArea - 147
Save
Ask
Tour
Hide
Share
Exterior Features
Construction Details 
FrameStucco
Exterior 
Storage
Other Structures 
Shed(s)Storage
Road Frontage 
City Street
Roof 
Metal
Windows/Doors 
BlindsDrapes
Community Features
MLS Area 
7270
Financing Terms Available 
CashConventionalFHAVA Loan
Schools
School District
Unknown
Elementary School
Unknown
Middle School
Unknown
High School
St. Lucie West Centennial
Listing courtesy of Keller Williams Realty of PSL


All listings featuring the BMLS logo are provided by BeachesMLS, Inc. This information is not verified for authenticity or accuracy and is not guaranteed. Copyright © 2026 BeachesMLS, Inc. (a Flex MLS feed)
Last checked: 2026-11-07 06:10 PM UTC

Neighborhood & Commute
Source: Walkscore
Disclosure: Community information and market data powered by Constellation Data Labs. Information is deemed reliable but not guaranteed.
Save
Ask
Tour
Hide
Share