Save
Ask
Tour
Hide
Share
$14,475,000
1 Day On Site

250 Fan Palm Road
Boca Raton, FL 33432

For Sale|Single Family Residence|Active
5
Beds
8
Total Baths
8
Full Baths
7,571
SqFt
$1,912
/SqFt
2027
Built
Subdivision:
ROYAL PALM YACHT & COUNTRY CLUB
County:
Palm Beach
Call Now: 954-720-7200
Is this the listing for you? We can help make it yours.
954-720-7200
250 Fan Palm Road250 Fan Palm Road250 Fan Palm Road250 Fan Palm Road
Save
Ask
Tour
Hide
Share

Mortgage Calculator

Monthly Payment (Est.)

Enter an interest rate to see your estimated monthly payment.
Calculator powered by Showcase IDX, a Constellation1 Company. Copyright ©2026 Information is deemed reliable but not guaranteed.

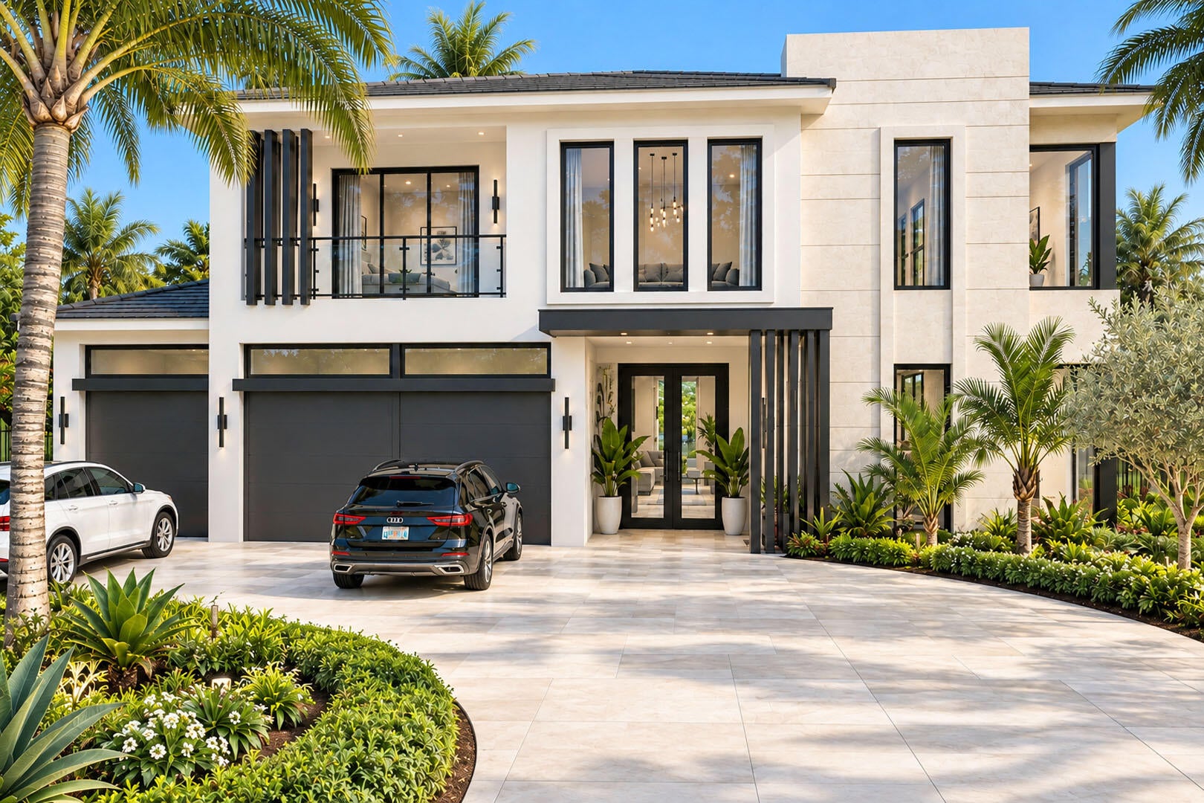
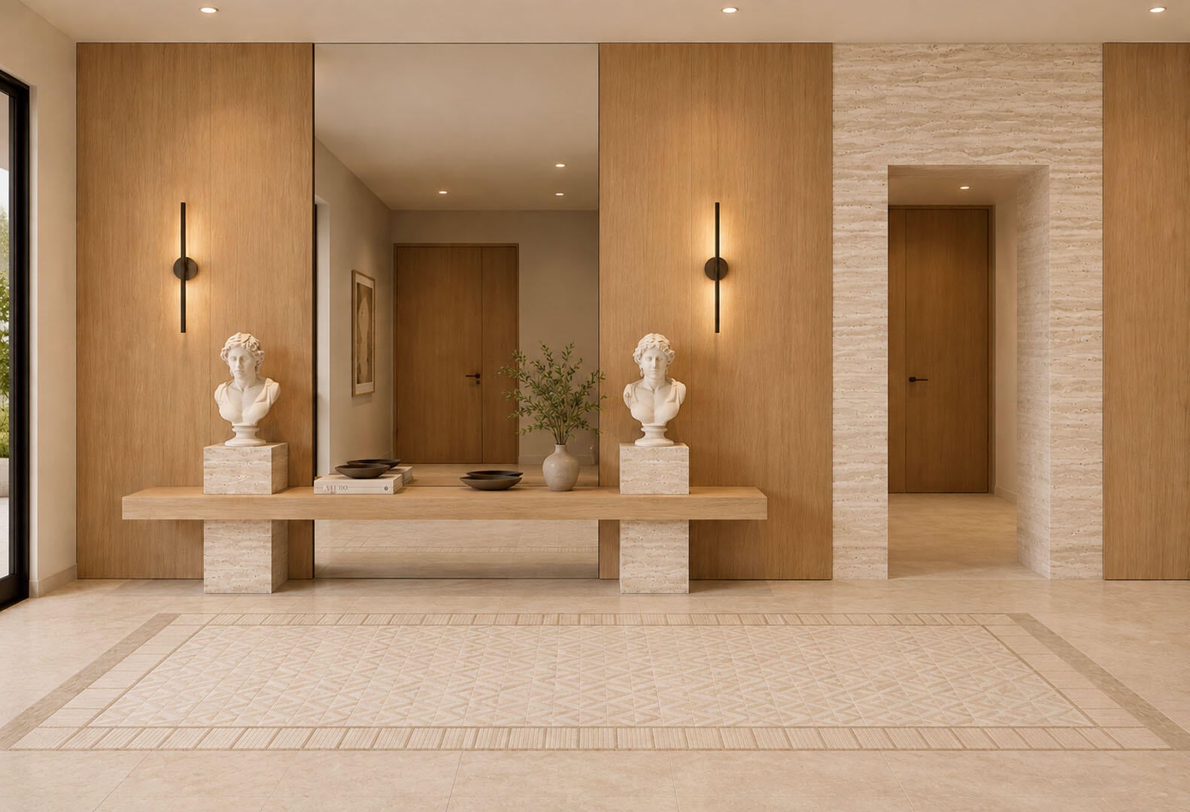
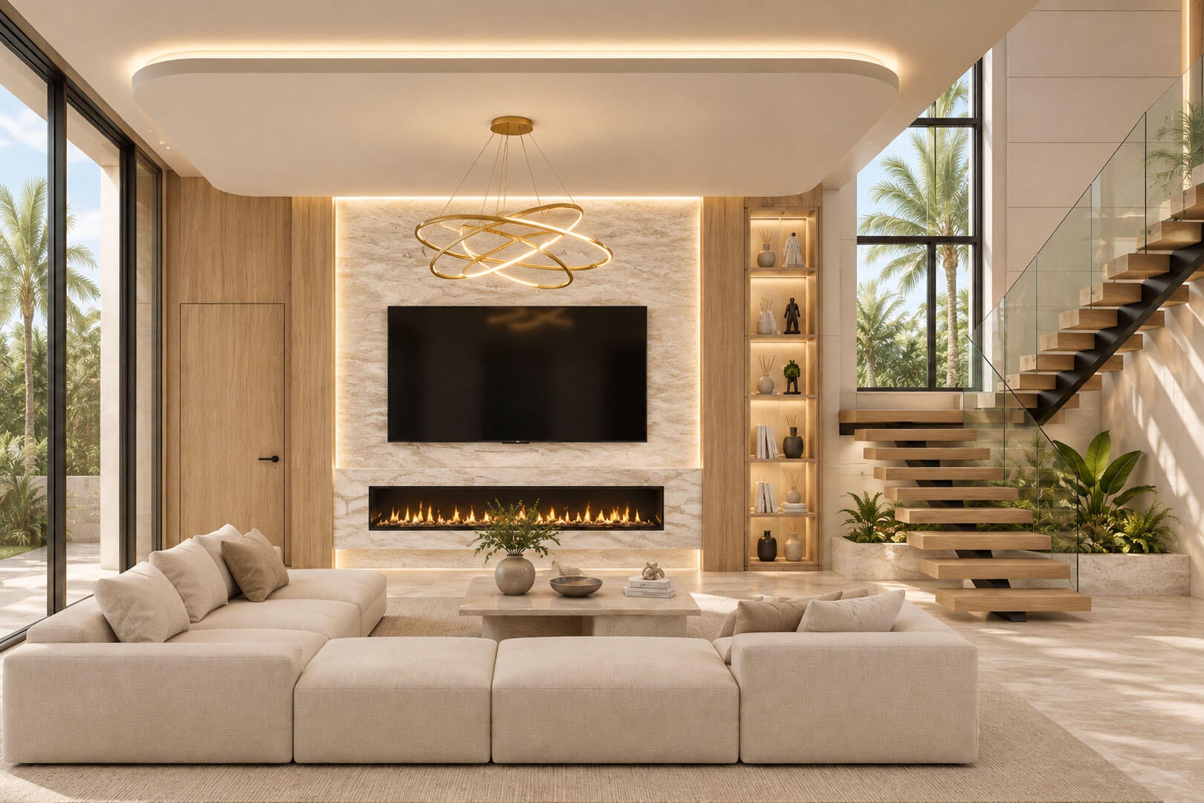
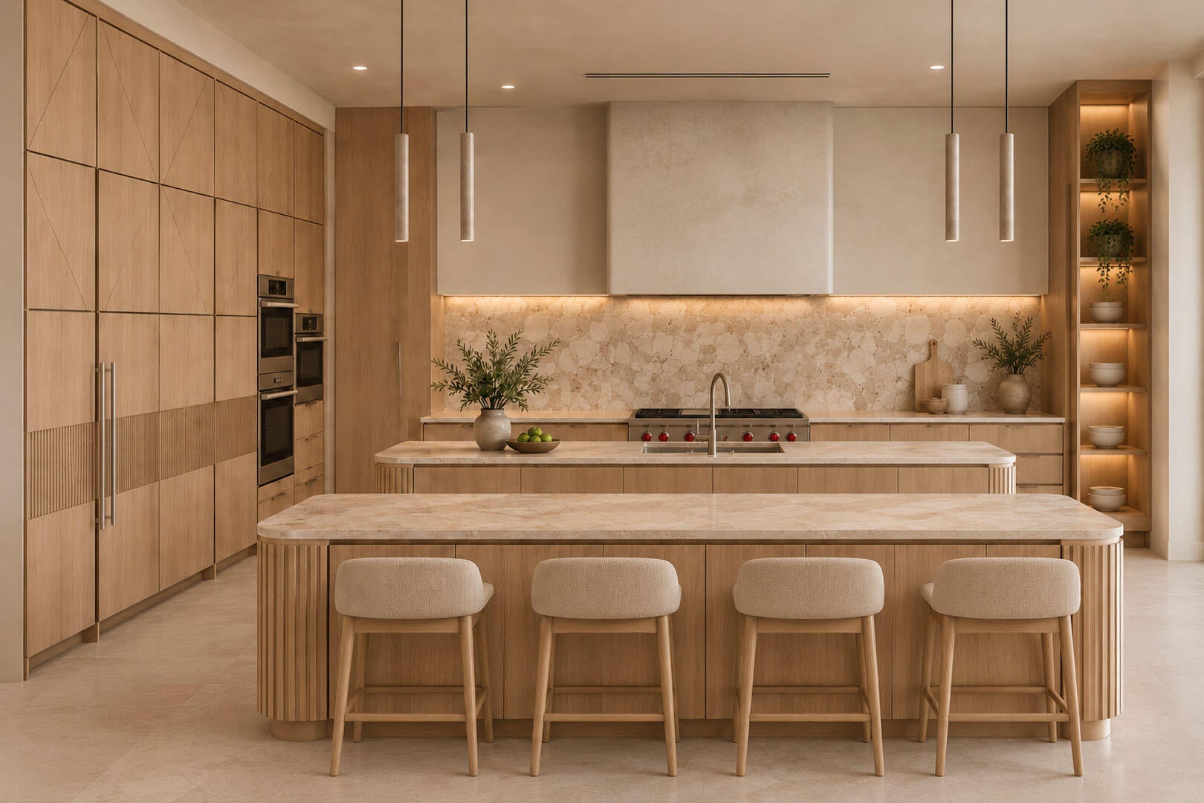
Set on an oversized corner lot within the prestigious Royal Palm Yacht & Country Club, this striking new construction estate by Primo Construction, with interiors by Arianna Tascione, is defined by clean modern lines, gray basalt stone, and bronze-framed glass. The five-bedroom, eight-bath residence spans over 7,500 square feet. The moment you enter, a dramatic two-story foyer with soaring 24-foot ceilings sets the tone, opening to expansive living spaces anchored by a fireplace and walls of sliding glass that connect seamlessly to the outdoors. At the heart of the home, a state-of-the-art kitchen features dual islands, a 48" Sub-Zero, and a 48" gas range, creating an elegant yet highly functional space for cooking, gathering, and entertaining. A sleek club room with a full bar and wine storage offers a more intimate setting for hosting. A private office, home gym, and media room accommodate work, wellness, and relaxation. The home offers the rare distinction of primary suites on both floors, providing flexibility for multigenerational living or extended guests. Each suite features his-and-her walk-in closets and a beautifully appointed bath, while the main-level suite enjoys its own fireplace. Upstairs, a reading nook and covered balcony offer quiet places to retreat, and an elevator connects both levels. Outdoors, the estate is a private sanctuary with a heated pool and generous sun shelf, framed by a Promenade Classicstone deck. An expansive covered terrace with a fireplace and summer kitchen creates a natural setting for relaxed afternoons and evening entertaining. Whether hosting gatherings or unwinding in quiet solitude, this exceptional residence pairs thoughtful design with everyday ease.

Save
Ask
Tour
Hide
Share
Listing Snapshot
Price 
$14,475,000
Days On Site 
1 Day
Bedrooms 
5
Inside Area (SqFt) 
7,571 sqft
Total Baths 
8
Full Baths 
8
Partial Baths 
N/A
Lot Size 
0.32 Acres
Year Built 
2027
MLS Number 
B26097354
Status 
Active
Property Tax 
$54,200
HOA/Condo/Coop Fees 
$378.33 monthly
Sq Ft Source 
Builder
Friends & Family
Recent Activity
yesterdayListing first seen on site
yesterdayListing updated with changes from the MLS
General Features
Acres 
0.32
Attached Garage 
Yes
Direction Faces 
Northwest
Garage 
Yes
Garage Spaces 
3
Levels 
Two
Number Of Stories 
2
Parking 
AttachedCircular DrivewayDrivewayGarage
Parking Spaces 
3
Pets 
Yes
Property Condition 
Under Construction
Property Sub Type 
Single Family Residence
Sewer 
Public Sewer
Special Circumstances 
Standard
SqFt Total 
9494
Style 
Contemporary
Utilities 
Natural Gas AvailableSewer AvailableUnderground UtilitiesWater Available
Water Source 
Public
Zoning 
R1A (city)
Interior Features
Appliances 
DryerDishwasherFreezerDisposalGas Water HeaterIce MakerMicrowaveOvenRefrigeratorWater HeaterWasher
Cooling 
Central Air
Fireplace 
Yes
Fireplace Features 
DecorativeElectric
Flooring 
TileWood
Heating 
Central
Interior 
Wet BarBuilt-in FeaturesCentral VacuumEntrance FoyerElevatorHigh CeilingsKitchen IslandPantryStorageSoaking TubBarWalk-In Closet(s)
Laundry Features 
InsideLaundry Room
Main Level Bedrooms 
1
Spa 
Yes
Kitchen 
Dimensions - 21 X 20Level - FirstArea - 420
Living Room 
Dimensions - 24 X 27Level - FirstArea - 648
PrimaryBedroom 
Dimensions - 20 X 16.1Level - FirstArea - 322
Save
Ask
Tour
Hide
Share
Exterior Features
Construction Details 
Block
Exterior 
Built-in BarbecueBarbecueGardenOutdoor Kitchen
Lot Features 
Corner LotGarden
Other Structures 
Outdoor KitchenStorage
Pool Features 
HeatedIn GroundPrivate
Private Pool 
Yes
Roof 
Tile
Spa 
Yes
Spa Features 
HeatedIn Ground
View 
GardenPool
Waterview 
GardenPool
Community Features
Association Amenities 
None
Association Fee 
$4540.0
Association Fee Frequency 
Annually
MLS Area 
4190
Financing Terms Available 
CashConventional
Schools
School District
Unknown
Elementary School
Boca Raton
Middle School
Boca Raton Community
High School
Boca Raton
Listing courtesy of Royal Palm Properties LLC


All listings featuring the BMLS logo are provided by BeachesMLS, Inc. This information is not verified for authenticity or accuracy and is not guaranteed. Copyright © 2026 BeachesMLS, Inc. (a Flex MLS feed)
Last checked: 2026-11-07 06:16 PM UTC

Neighborhood & Commute
Source: Walkscore
Disclosure: Community information and market data powered by Constellation Data Labs. Information is deemed reliable but not guaranteed.
Save
Ask
Tour
Hide
Share