Save
Ask
Tour
Hide
Share
$645,000
1 Day On Site

5151 SE BURNING TREE Circle
Stuart, FL 34997

For Sale|Single Family Residence|Active
4
Beds
3
Total Baths
3
Full Baths
2,901
SqFt
$222
/SqFt
1980
Built
Subdivision:
MARINER SANDS
County:
Martin
Call Now: 954-720-7200
Is this the listing for you? We can help make it yours.
954-720-7200
Upcoming Open Houses
Sun, Nov 22, 1:00 PM - 3:00 PM
5151 SE BURNING TREE Circle5151 SE BURNING TREE Circle5151 SE BURNING TREE Circle5151 SE BURNING TREE Circle
Save
Ask
Tour
Hide
Share

Mortgage Calculator

Monthly Payment (Est.)

Enter an interest rate to see your estimated monthly payment.
Calculator powered by Showcase IDX, a Constellation1 Company. Copyright ©2026 Information is deemed reliable but not guaranteed.

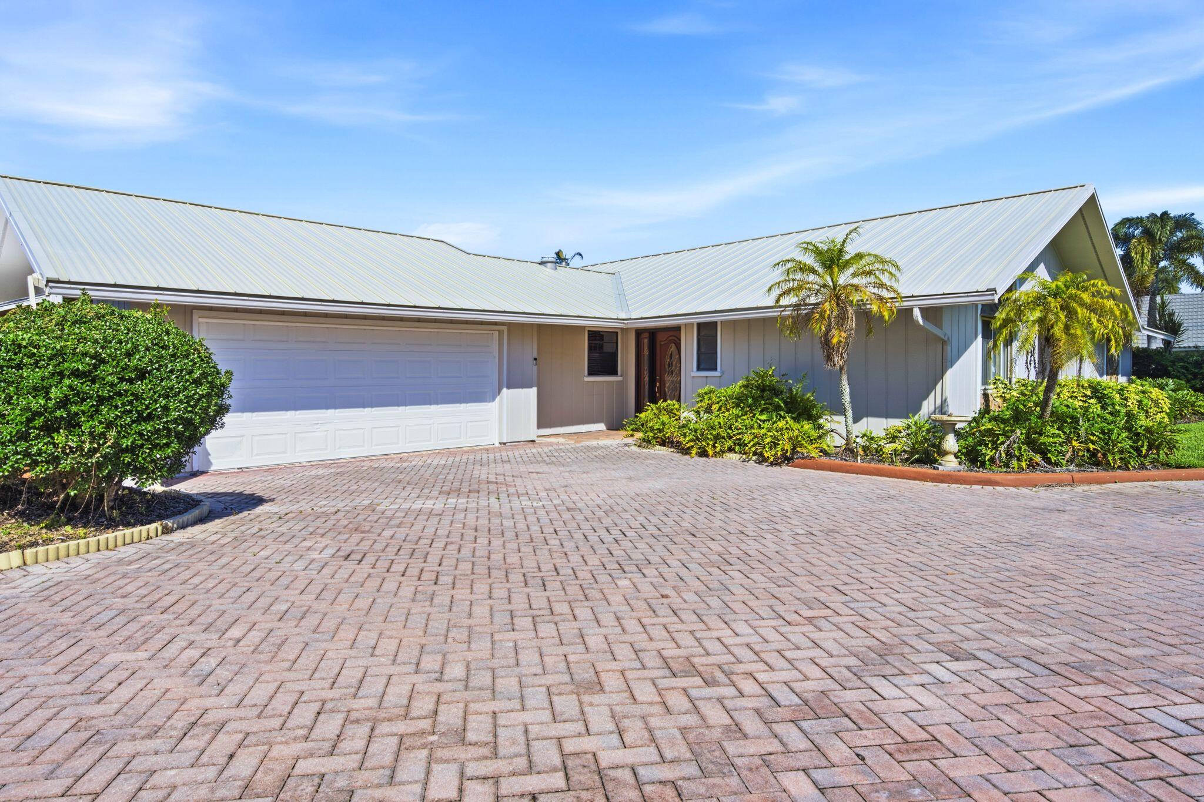
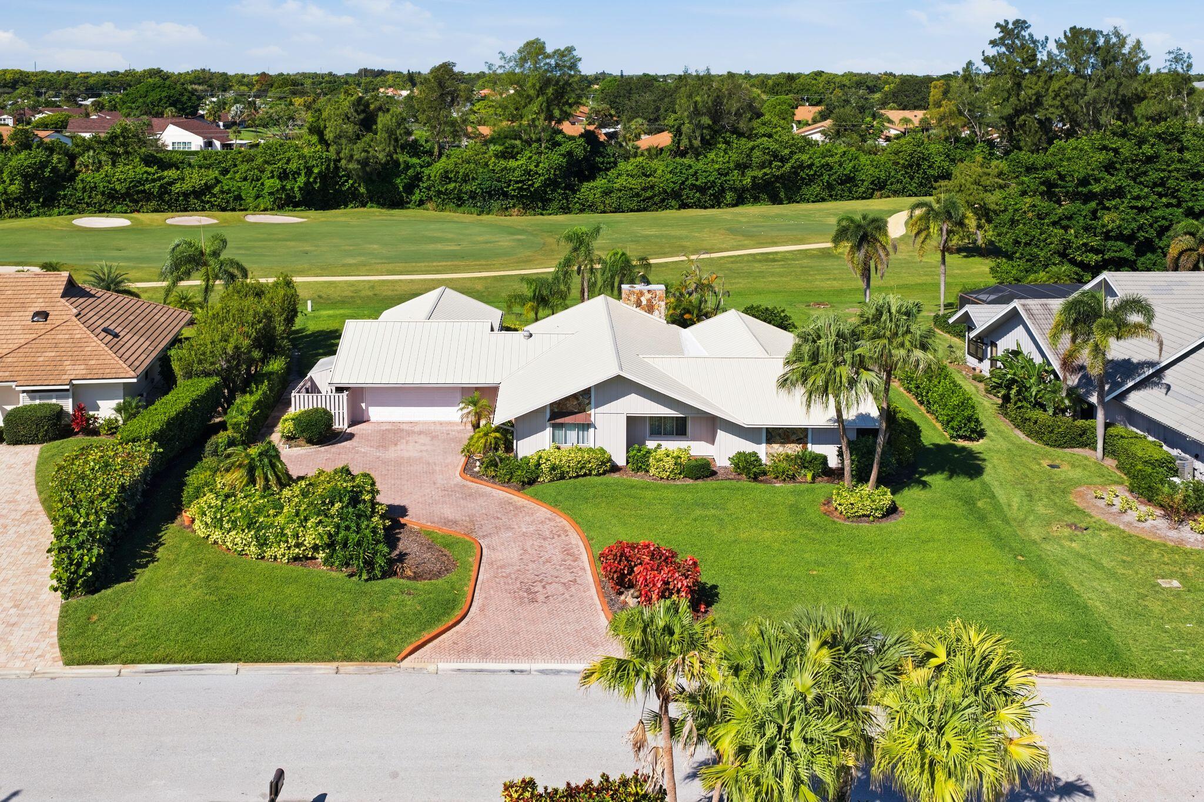
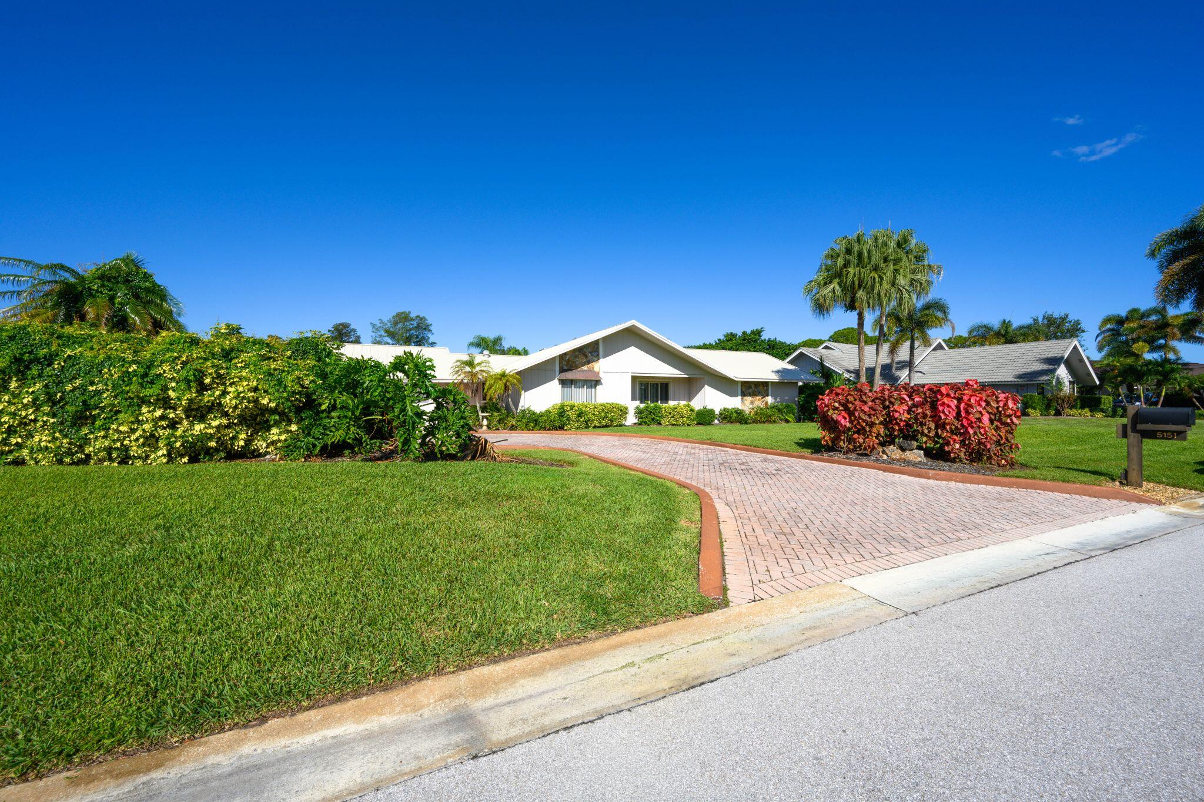
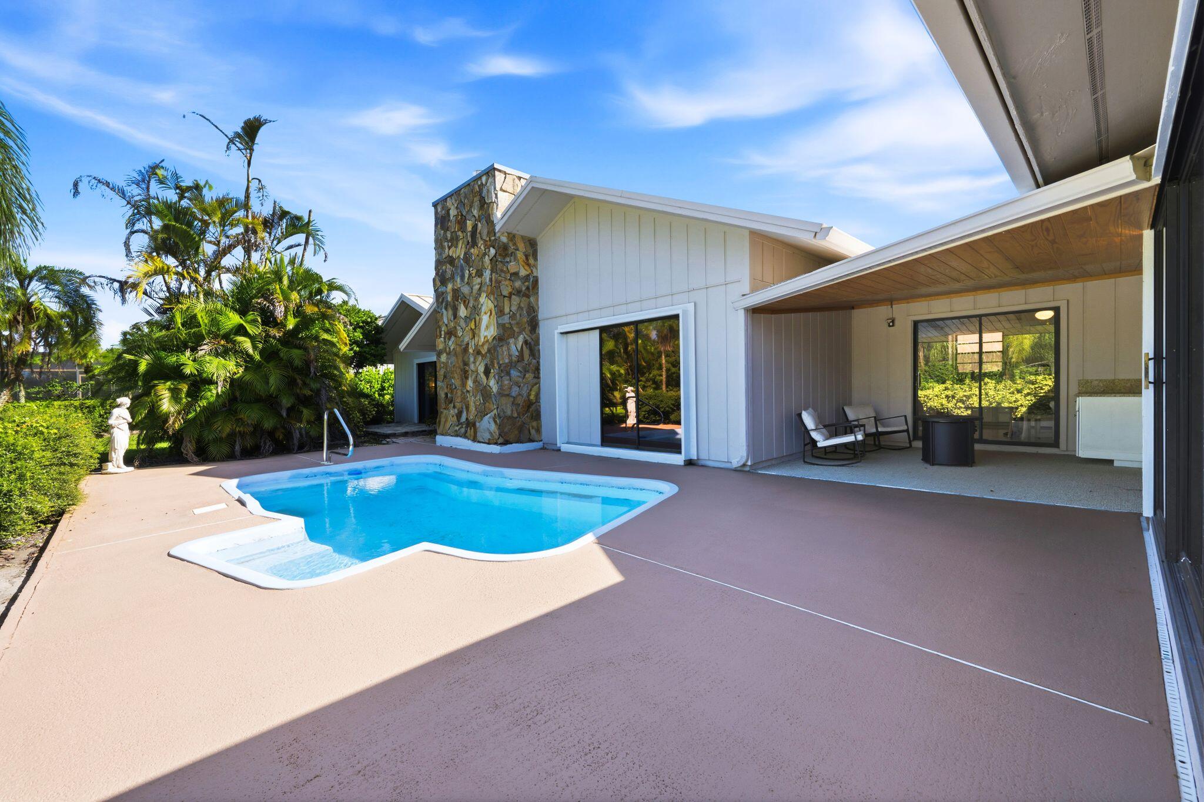
Overlooking the 7th fairway of the Green Course, this pool home awaits your personal touch. Enjoy a covered patio, tropical landscaping, tiled living areas and a stone fireplace. The eat-in kitchen features stainless steel appliances and breakfast bar seating. Updates include a new roof, HVAC systems with Wi-Fi Nest thermostats, interior and exterior paint, guest bedroom carpet, Rachio irrigation controller and sprinkler pump. An attached nanny/in-law suite overlooks the pool and offers a kitchenette and full bathroom. Mariner Sands Country Club offers two championship golf courses, tennis, pickleball, fitness center, resort-style pool and a new 53,000-square-foot clubhouse with upscale and casual dining. Membership required. Mariner Sands Country Club offers two championship golf courses, tennis, pickleball, croquet, a professionally staffed fitness center, resort-style pool and a new 53,000-square-foot clubhouse with upscale and casual dining. This gated community features 24-hour security and is close to beaches, marinas, dining, medical services, entertainment and downtown Stuart's shopping. Membership required; amenity access is subject to membership category and applicable fees.

Save
Ask
Tour
Hide
Share
Listing Snapshot
Price 
$645,000
Days On Site 
1 Day
Bedrooms 
4
Inside Area (SqFt) 
2,901 sqft
Total Baths 
3
Full Baths 
3
Partial Baths 
N/A
Lot Size 
0.4 Acres
Year Built 
1980
MLS Number 
B26097465
Status 
Active
Property Tax 
$3,774.75
HOA/Condo/Coop Fees 
$1,553 monthly
Sq Ft Source 
Public Records
Friends & Family
Recent Activity
20 hours agoListing updated with changes from the MLS
20 hours agoStatus changed to Active
yesterdayListing first seen on site
General Features
Acres 
0.4
Attached Garage 
Yes
Direction Faces 
East
Disclosures 
Covenants Restrictions Disclosure, Deed Restriction
Garage 
Yes
Garage Spaces 
2
Levels 
One
Number Of Stories 
1
Parking 
AttachedConcreteDrivewayGarageGarage Door Opener
Parking Spaces 
2
Pets 
Number LimitYes
Property Condition 
Fixer
Property Sub Type 
Single Family Residence
Security 
Gated with GuardGated Community
Sewer 
Public Sewer
Special Circumstances 
Standard
SqFt Total 
3649
Utilities 
Cable AvailableElectricity AvailableSewer ConnectedUnderground UtilitiesWater Connected
Water Source 
Public
Zoning 
Residential
Interior Features
Appliances 
DryerDishwasherElectric RangeElectric Water HeaterFree-Standing FreezerMicrowaveRefrigeratorWater HeaterWasher
Cooling 
Central AirCeiling Fan(s)Electric
Fireplace 
Yes
Fireplace Features 
Electric
Flooring 
CarpetTile
Heating 
CentralElectric
Interior 
Wet BarKitchen IslandStorageBar
Laundry Features 
Washer HookupElectric Dryer HookupLaundry ClosetIn KitchenMain Level
Main Level Bedrooms 
4
Dining Room 
Dimensions - 14 X 12Level - FirstArea - 168
Family Room 
Dimensions - 14 X 10Level - FirstArea - 140
InLawSuite 
Dimensions - 18 X 14Level - FirstArea - 252Description - Connected to the back of house with it's own entry.
Kitchen 
Dimensions - 21 X 14Level - FirstArea - 294
Living Room 
Dimensions - 25 X 14Level - FirstArea - 350
PrimaryBedroom 
Dimensions - 17 X 16Level - FirstArea - 272
Save
Ask
Tour
Hide
Share
Exterior Features
Construction Details 
Frame
Fencing 
None
Lot Features 
LandscapedOn Golf Course
Other Structures 
Storage
Patio And Porch 
CoveredPatio
Pool Features 
FiberglassAssociationHeatedPrivate
Private Pool 
Yes
Road Frontage 
Private Road
Roof 
Metal
View 
Golf CourseGardenPool
Waterview 
Golf CourseGardenPool
Community Features
Association Amenities 
PoolBasketball CourtClubhouseDog ParkFitness CenterGolf CourseGatedManagementOtherPlaygroundSecurityTennis Court(s)
Association Fee 
$1553.0
Association Fee Frequency 
Monthly
Community Features 
Gated
MLS Area 
6140 - Hobe Sound/Stuart - South of Cove Rd
Financing Terms Available 
CashConventionalVA Loan
Roads 
Asphalt
Membership fee 
50000
Schools
School District
Unknown
Elementary School
SeaWind
Middle School
Murray
High School
South Fork
Listing courtesy of Sheehan Realty Corp


All listings featuring the BMLS logo are provided by BeachesMLS, Inc. This information is not verified for authenticity or accuracy and is not guaranteed. Copyright © 2026 BeachesMLS, Inc. (a Flex MLS feed)
Last checked: 2026-11-07 06:16 PM UTC

Neighborhood & Commute
Source: Walkscore
Disclosure: Community information and market data powered by Constellation Data Labs. Information is deemed reliable but not guaranteed.
Save
Ask
Tour
Hide
Share