Save
Ask
Tour
Hide
Share
$450,000
1 Day On Site

318 NE Granduer Avenue
Port St Lucie, FL 34983

Single Family Residence|Coming Soon
3
Beds
2
Total Baths
2
Full Baths
1,489
SqFt
$302
/SqFt
2007
Built
Subdivision:
PORT ST LUCIE SECTION 26
County:
St Lucie
Call Now: 954-720-7200
Is this the listing for you? We can help make it yours.
954-720-7200
318 NE Granduer Avenue318 NE Granduer Avenue318 NE Granduer Avenue318 NE Granduer Avenue
Save
Ask
Tour
Hide
Share

Mortgage Calculator

Monthly Payment (Est.)

Enter an interest rate to see your estimated monthly payment.
Calculator powered by Showcase IDX, a Constellation1 Company. Copyright ©2026 Information is deemed reliable but not guaranteed.

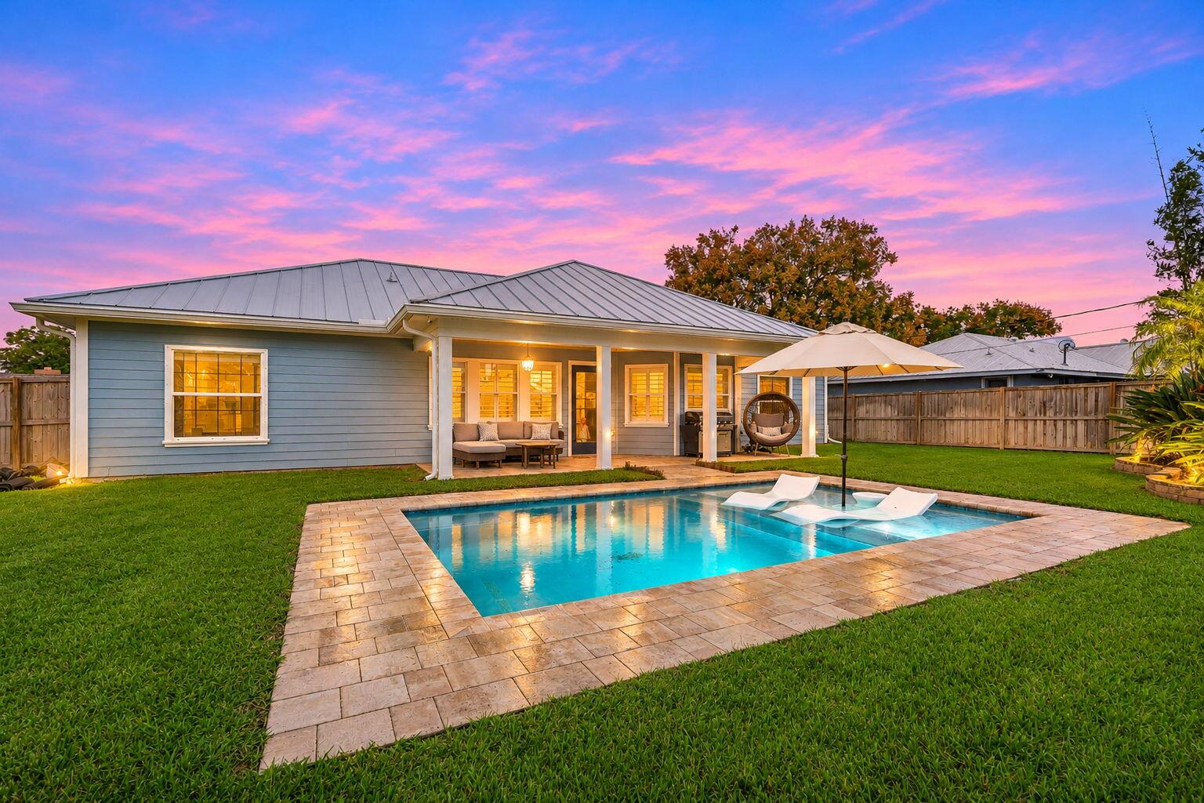
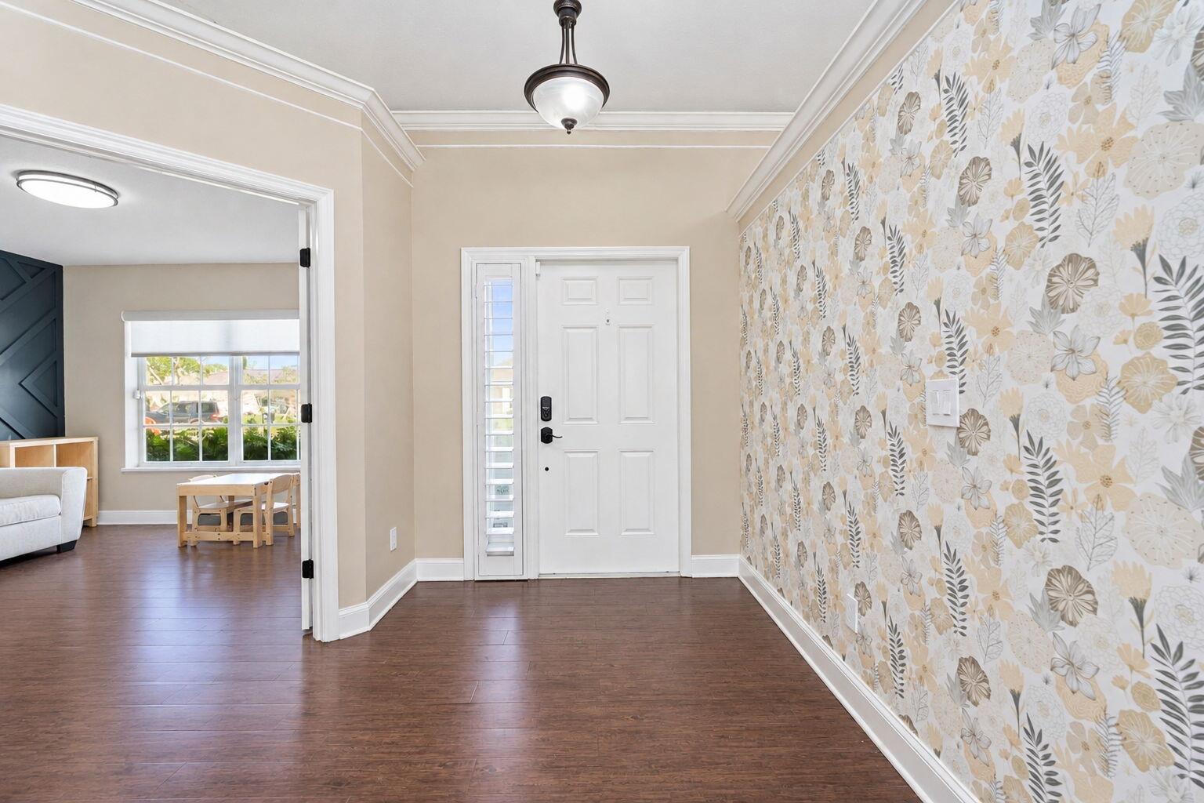
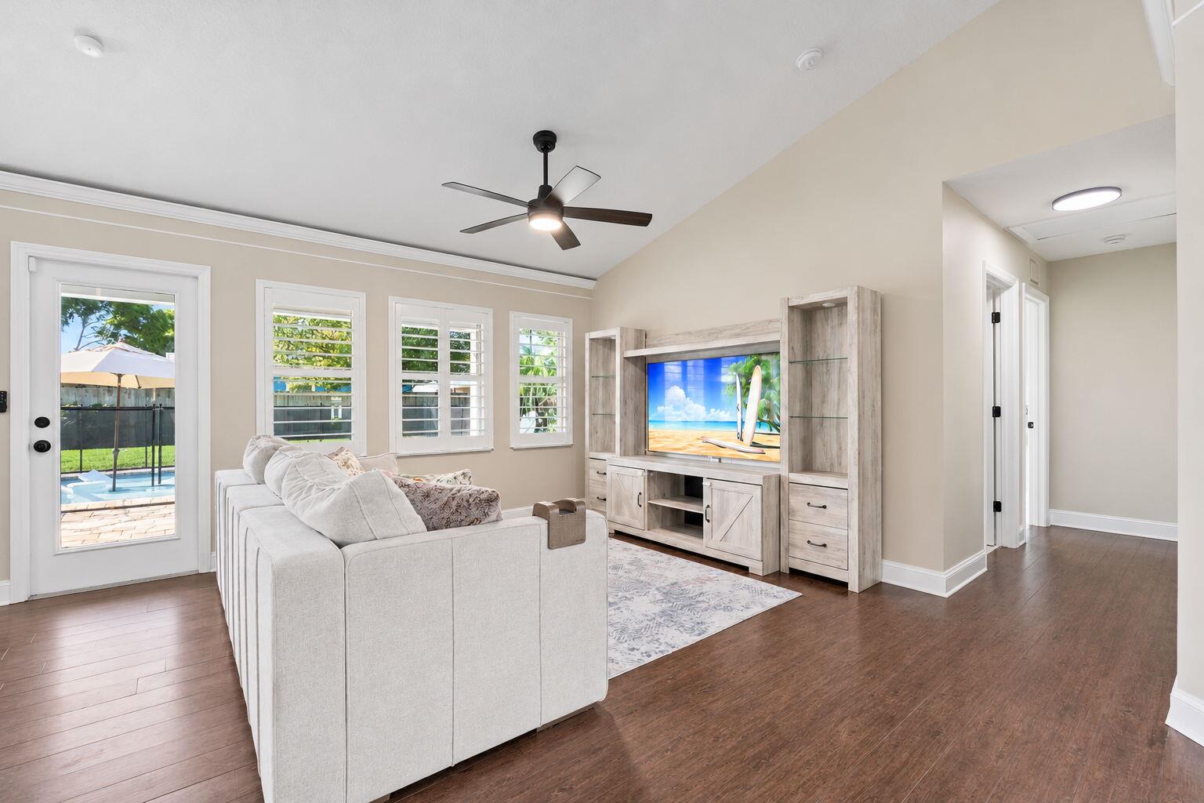
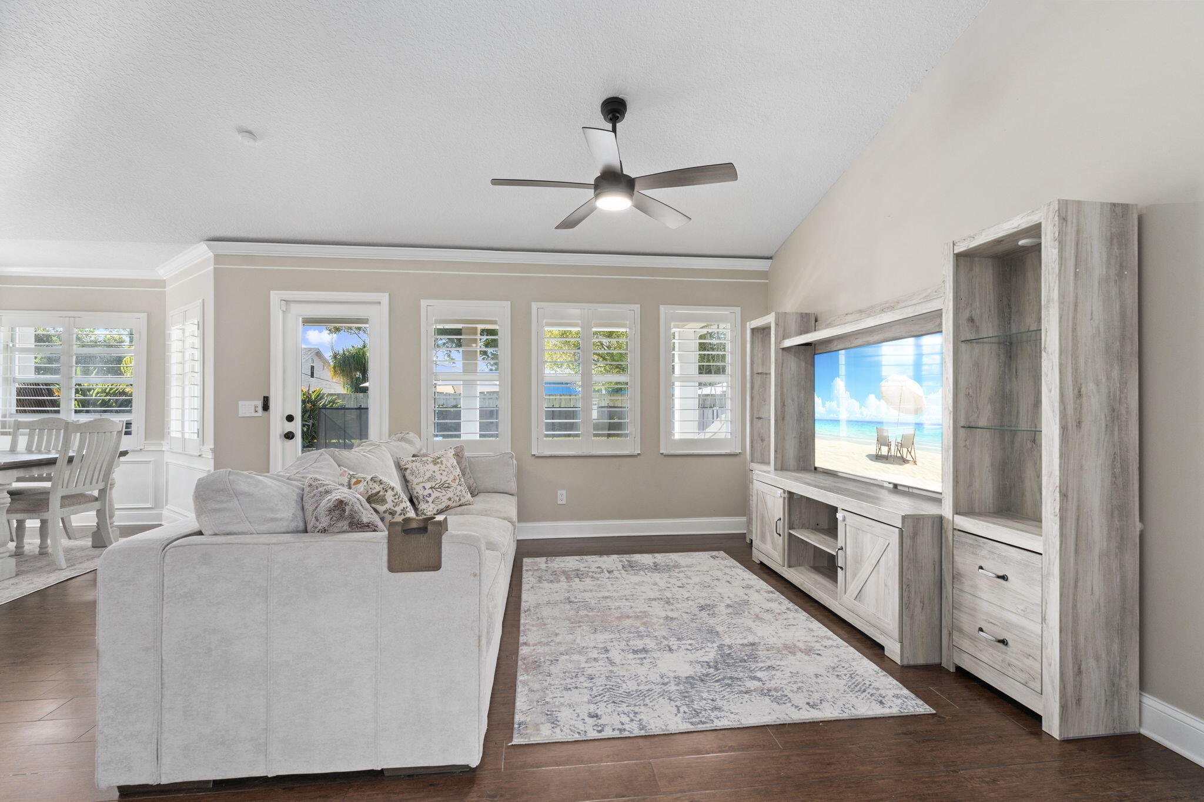
Beautifully remodeled 2007 CBS home with no HOA! This home features extensive updates throughout, including a 2024 metal roof, 2024 pool with child safety fence, and 2024 privacy fence. The 2019 A/C system includes an air purification system, and the home also offers an in-house generator hookup. Interior features include den, remodeled bathrooms (2025), luxury vinyl plank flooring, tongue-and-groove ceilings, plantation shutters, new window shades, updated crown molding and trim, and all-new fans and light fixtures. Custom details include a built-in laundry room, custom closet systems, board-and-batten accents, and custom accent walls. Additional features include an Arlo smart doorbell and exterior cameras, Nest smart thermostat, and MyQ remote-access garage system. Enjoy the benefits of a fully updated home!. Ideal location close to Highway, Shopping, Restuarants, and Floridas Finest Beaches.

Save
Ask
Tour
Hide
Share
Listing Snapshot
Price 
$450,000
Days On Site 
1 Day
Bedrooms 
3
Inside Area (SqFt) 
1,489 sqft
Total Baths 
2
Full Baths 
2
Partial Baths 
N/A
Lot Size 
0.23 Acres
Year Built 
2007
MLS Number 
B26097543
Status 
Coming Soon
Property Tax 
$3,476.94
HOA/Condo/Coop Fees 
N/A
Sq Ft Source 
Public Records
Friends & Family
Recent Activity
yesterdayListing updated with changes from the MLS
yesterdayListing first seen on site
General Features
Acres 
0.23
Attached Garage 
Yes
Direction Faces 
South
Garage 
Yes
Garage Spaces 
2
Levels 
One
Number Of Stories 
1
Parking 
AttachedGarage
Parking Spaces 
6
Pets 
Yes
Property Sub Type 
Single Family Residence
Sewer 
Public Sewer
Special Circumstances 
Standard
SqFt Total 
2134
Utilities 
Sewer AvailableWater Available
Water Source 
Public
Zoning 
RS-2
Interior Features
Appliances 
DryerDishwasherElectric RangeElectric Water HeaterMicrowaveWater HeaterWasher
Cooling 
Central Air
Flooring 
LaminateWood
Furnished 
Unfurnished
Heating 
Central
Interior 
Breakfast BarCathedral Ceiling(s)PantryVaulted Ceiling(s)Walk-In Closet(s)
Laundry Features 
Inside
Main Level Bedrooms 
3
Window Features 
Plantation Shutters
ConvertedBedroom 
Den 
Great Room 
Kitchen 
Dimensions - 14 X 16Level - FirstArea - 224Description - Kitchen
Living Room 
Dimensions - 25 X 20Level - FirstArea - 500Description - Great Roomoom
PrimaryBedroom 
Dimensions - 14 X 14Level - FirstArea - 196Description - Master
Save
Ask
Tour
Hide
Share
Exterior Features
Construction Details 
Fiber CementOther
Patio And Porch 
CoveredPatioPorch
Roof 
Metal
Windows/Doors 
Plantation Shutters
Community Features
MLS Area 
7260
Financing Terms Available 
CashConventionalFHAVA Loan
Listing courtesy of Premier Brokers International


All listings featuring the BMLS logo are provided by BeachesMLS, Inc. This information is not verified for authenticity or accuracy and is not guaranteed. Copyright © 2026 BeachesMLS, Inc. (a Flex MLS feed)
Last checked: 2026-11-08 07:16 PM UTC

Neighborhood & Commute
Source: Walkscore
Disclosure: Community information and market data powered by Constellation Data Labs. Information is deemed reliable but not guaranteed.
Save
Ask
Tour
Hide
Share