Save
Ask
Tour
Hide
Share
$2,799,000
New Listing

4524 Sea Grape Drive South
Lauderdale By The Sea, FL 33308

For Sale|Townhouse|Active
4
Beds
4
Total Baths
4
Full Baths
3,446
SqFt
$812
/SqFt
2026
Built
Subdivision:
SILVER SHORES SEC OF LAUDERDALE
County:
Broward
Call Now: 954-720-7200
Is this the listing for you? We can help make it yours.
954-720-7200
4524 Sea Grape Drive South4524 Sea Grape Drive South4524 Sea Grape Drive South4524 Sea Grape Drive South
Save
Ask
Tour
Hide
Share

Mortgage Calculator

Monthly Payment (Est.)

Enter an interest rate to see your estimated monthly payment.
Calculator powered by Showcase IDX, a Constellation1 Company. Copyright ©2026 Information is deemed reliable but not guaranteed.

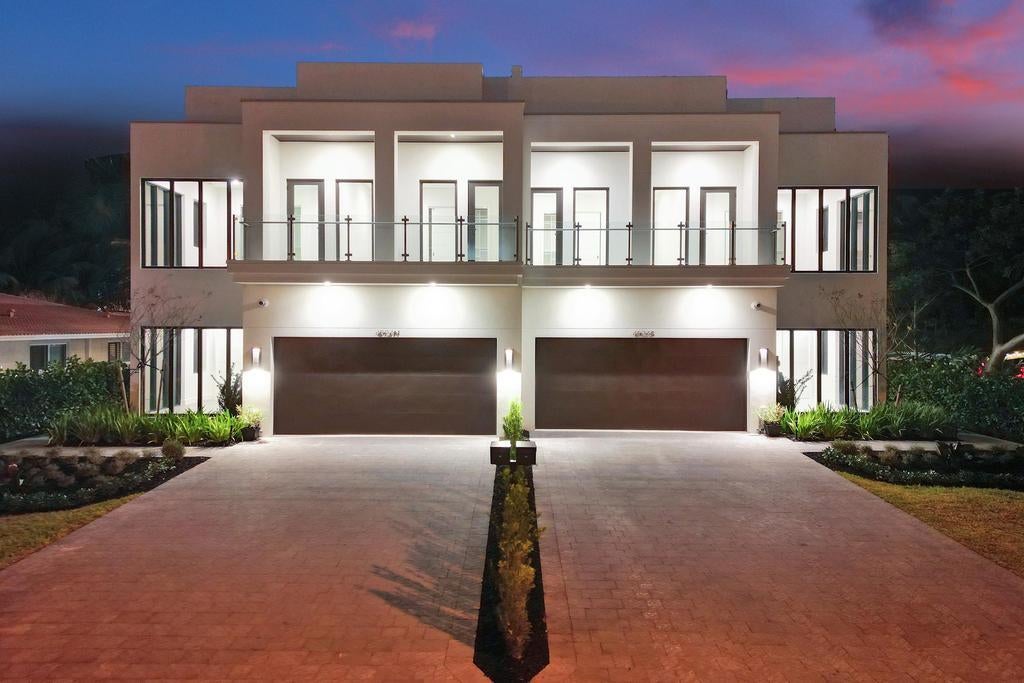
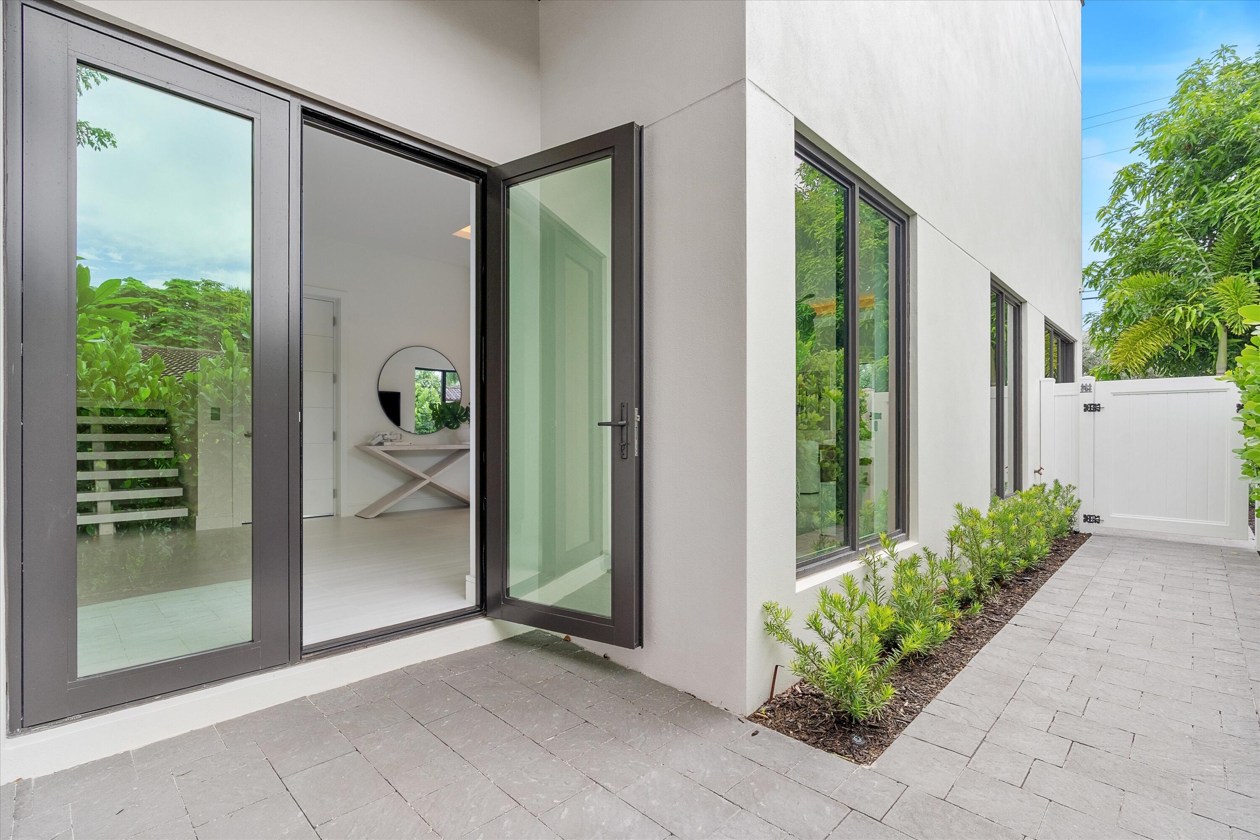
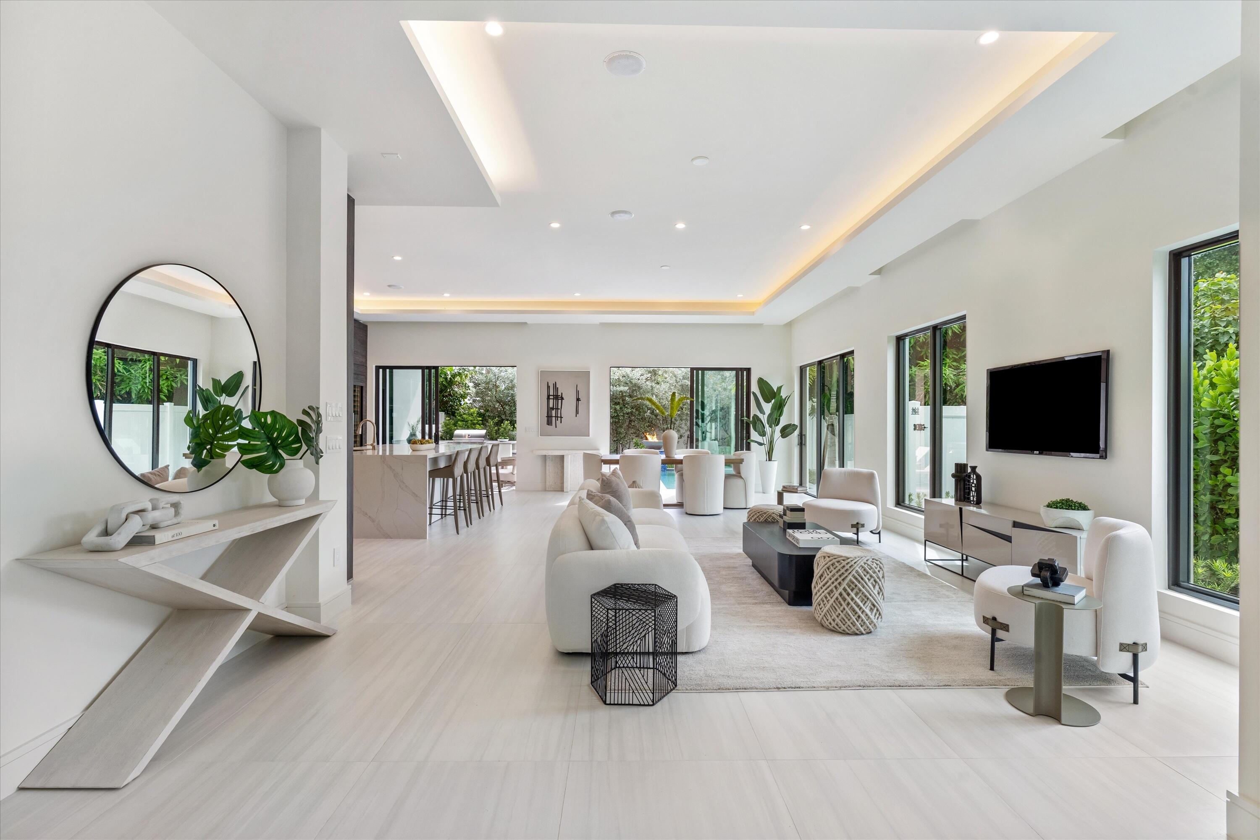
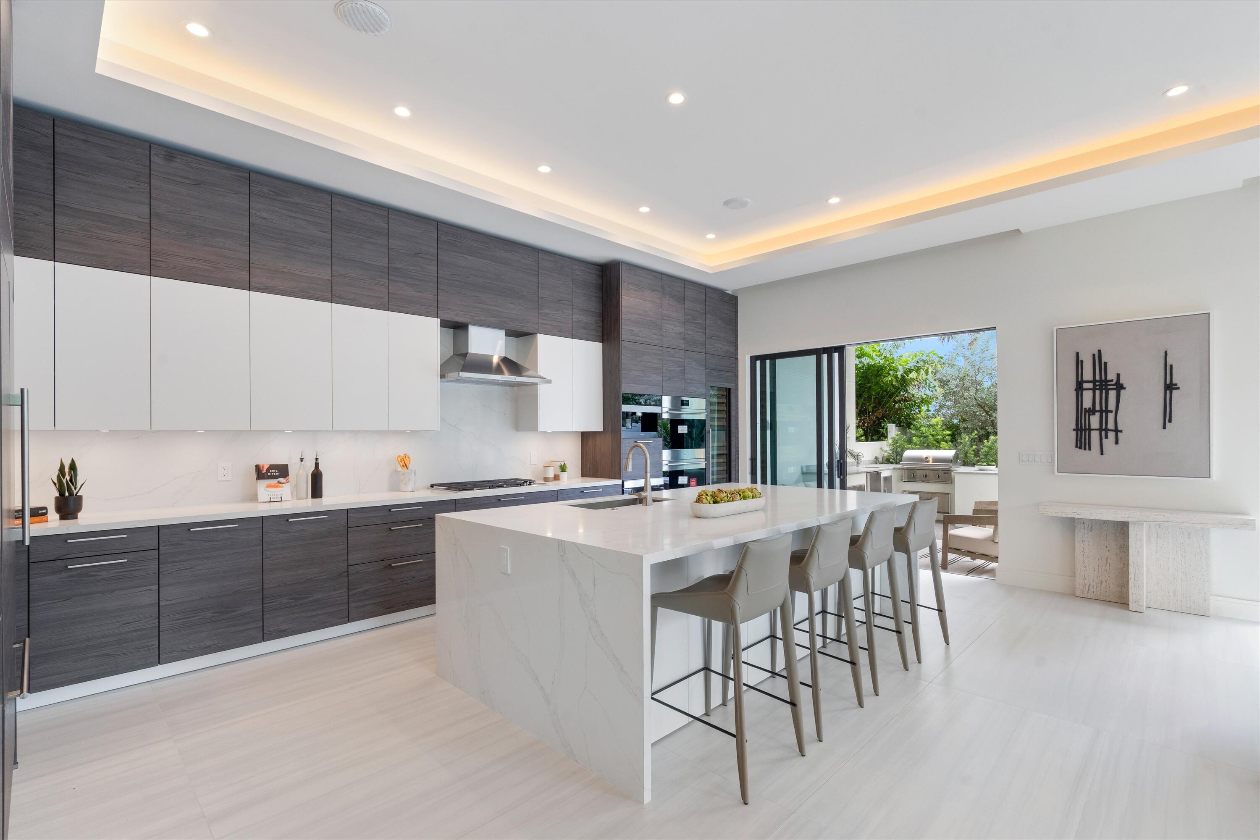
Experience the best of coastal luxury living in the heart of Lauderdale-by-the-Sea. Just three blocks from the pristine beaches and a short stroll to charming restaurants, boutiques, and local attractions, this newly constructed villa offers an exceptional blend of modern sophistication, comfort, and privacy. One of only two exclusive residences, the home showcases a thoughtfully designed open-concept layout featuring a spacious primary suite, versatile loft, and convenient first-floor bedroom. Designed for seamless indoor-outdoor living, the private backyard is a true tropical retreat, complete with a resort-style pool, spa, summer kitchen, and fireplace. An expansive rooftop terrace provides an additional setting for entertaining or relaxing under the South Florida sky. Nestled within an established coastal neighborhood, this residence offers the intimacy of boutique living with the opportunity to personalize select finishes and upgrades, including automated shades. A rare opportunity to embrace an elevated coastal lifestyle where contemporary elegance meets the relaxed charm of Lauderdale-by-the-Sea. In addition, Boat dock, up to 35 foot, available for sale, only a few street away from the property.

Save
Ask
Tour
Hide
Share
Listing Snapshot
Price 
$2,799,000
Days On Site 
0 Days
Bedrooms 
4
Inside Area (SqFt) 
3,446 sqft
Total Baths 
4
Full Baths 
4
Partial Baths 
N/A
Lot Size 
N/A
Year Built 
2026
MLS Number 
B26097562
Status 
Active
Property Tax 
$5,097.22
HOA/Condo/Coop Fees 
$917.5 monthly
Sq Ft Source 
Public Records
Friends & Family
Recent Activity
7 hours agoListing updated with changes from the MLS
7 hours agoListing first seen on site
General Features
Attached Garage 
Yes
Direction Faces 
West
Garage 
Yes
Garage Spaces 
2
Levels 
Two
Number Of Stories 
2
Parking 
AttachedDrivewayGarage
Parking Spaces 
6
Pets 
Yes
Property Condition 
New Construction
Property Sub Type 
Townhouse
Sewer 
Public Sewer
Special Circumstances 
Standard
SqFt Total 
4629
Style 
Other
Utilities 
None
Water Source 
Public
Zoning 
RD-10
Interior Features
Appliances 
CooktopDryerDishwasherElectric Water HeaterFreezerGas CooktopDisposalIce MakerMicrowaveOvenRefrigeratorVented Exhaust FanWater HeaterWine RefrigeratorWasher
Cooling 
Central AirElectricENERGY STAR Qualified EquipmentHumidity ControlZoned
Flooring 
Tile
Heating 
CentralZoned
Interior 
Built-in FeaturesEntrance FoyerElevatorHigh CeilingsKitchen IslandPantryStorageSoaking TubWalk-In Closet(s)
Laundry Features 
Lower LevelLaundry RoomSink
Main Level Bedrooms 
1
Window Features 
Blinds
Kitchen 
Living Room 
PrimaryBedroom 
Save
Ask
Tour
Hide
Share
Exterior Features
Construction Details 
Block
Exterior 
BarbecueOther
Other Structures 
Storage
Pool Features 
In GroundPrivate
Private Pool 
Yes
Roof 
ConcreteFlat
View 
CityGardenPool
Waterview 
CityGardenPool
Windows/Doors 
Blinds
Community Features
Association Amenities 
None
Association Fee 
$917.5
Association Fee Frequency 
Monthly
MLS Area 
3140
Financing Terms Available 
CashConventional
Schools
School District
Unknown
Elementary School
McNab
Middle School
Pompano Beach
High School
Northeast
Listing courtesy of Compass Florida LLC


All listings featuring the BMLS logo are provided by BeachesMLS, Inc. This information is not verified for authenticity or accuracy and is not guaranteed. Copyright © 2026 BeachesMLS, Inc. (a Flex MLS feed)
Last checked: 2026-11-07 06:40 PM UTC

Neighborhood & Commute
Source: Walkscore
Disclosure: Community information and market data powered by Constellation Data Labs. Information is deemed reliable but not guaranteed.
Save
Ask
Tour
Hide
Share