Save
Ask
Tour
Hide
Share
$699,000
2 Days On Site

8292 DOMINICA Place
Wellington, FL 33414

For Sale|Single Family Residence|Active
3
Beds
3
Total Baths
3
Full Baths
2,199
SqFt
$318
/SqFt
2003
Built
Subdivision:
VILLAGEWALK OF WELLINGTON 1
County:
Palm Beach
Call Now: 954-720-7200
Is this the listing for you? We can help make it yours.
954-720-7200
8292 DOMINICA Place8292 DOMINICA Place8292 DOMINICA Place8292 DOMINICA Place
Save
Ask
Tour
Hide
Share

Mortgage Calculator

Monthly Payment (Est.)

Enter an interest rate to see your estimated monthly payment.
Calculator powered by Showcase IDX, a Constellation1 Company. Copyright ©2026 Information is deemed reliable but not guaranteed.

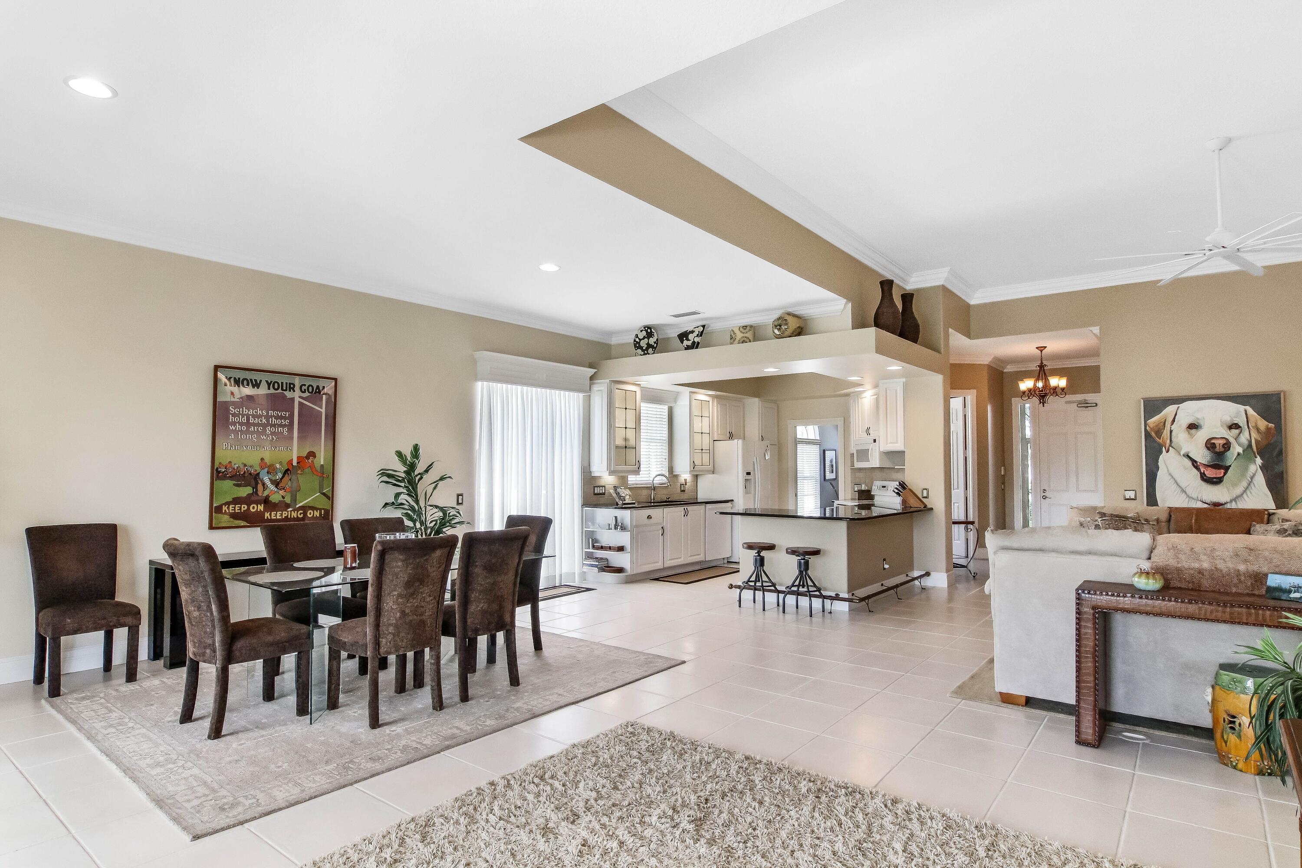
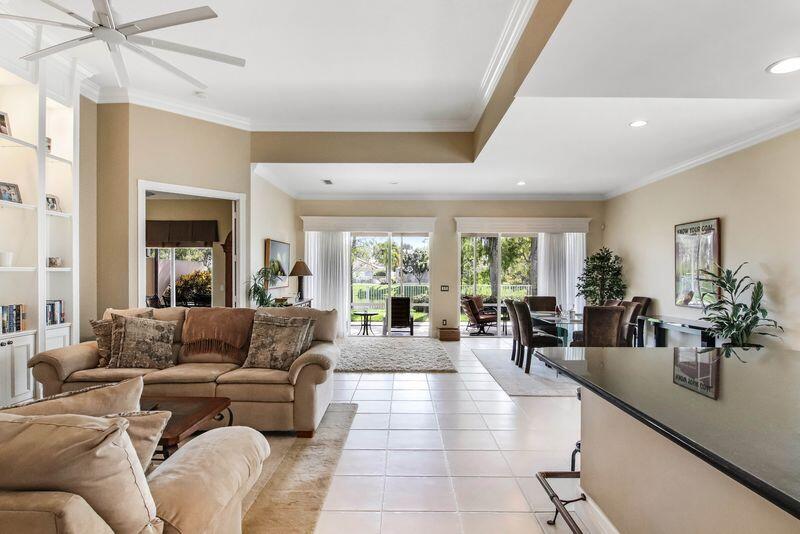
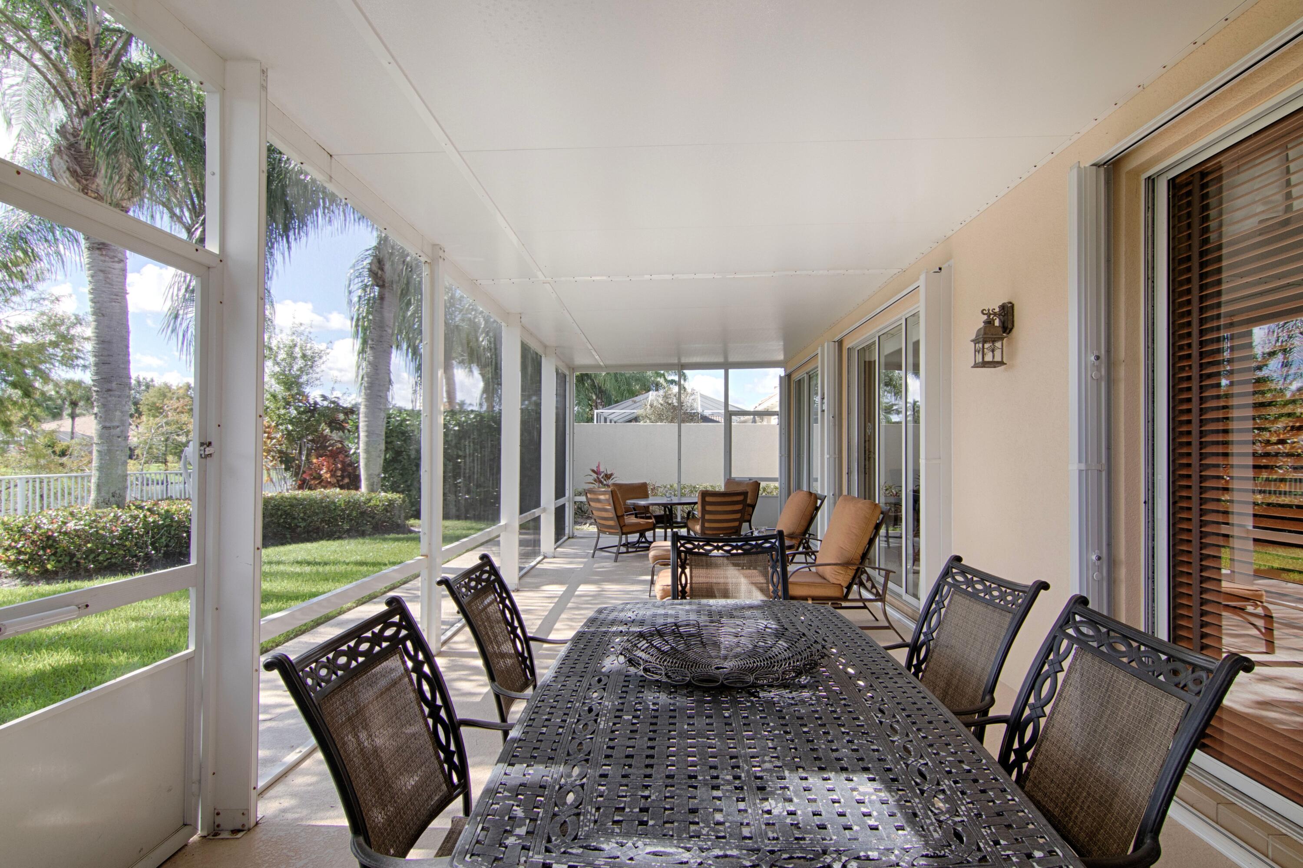
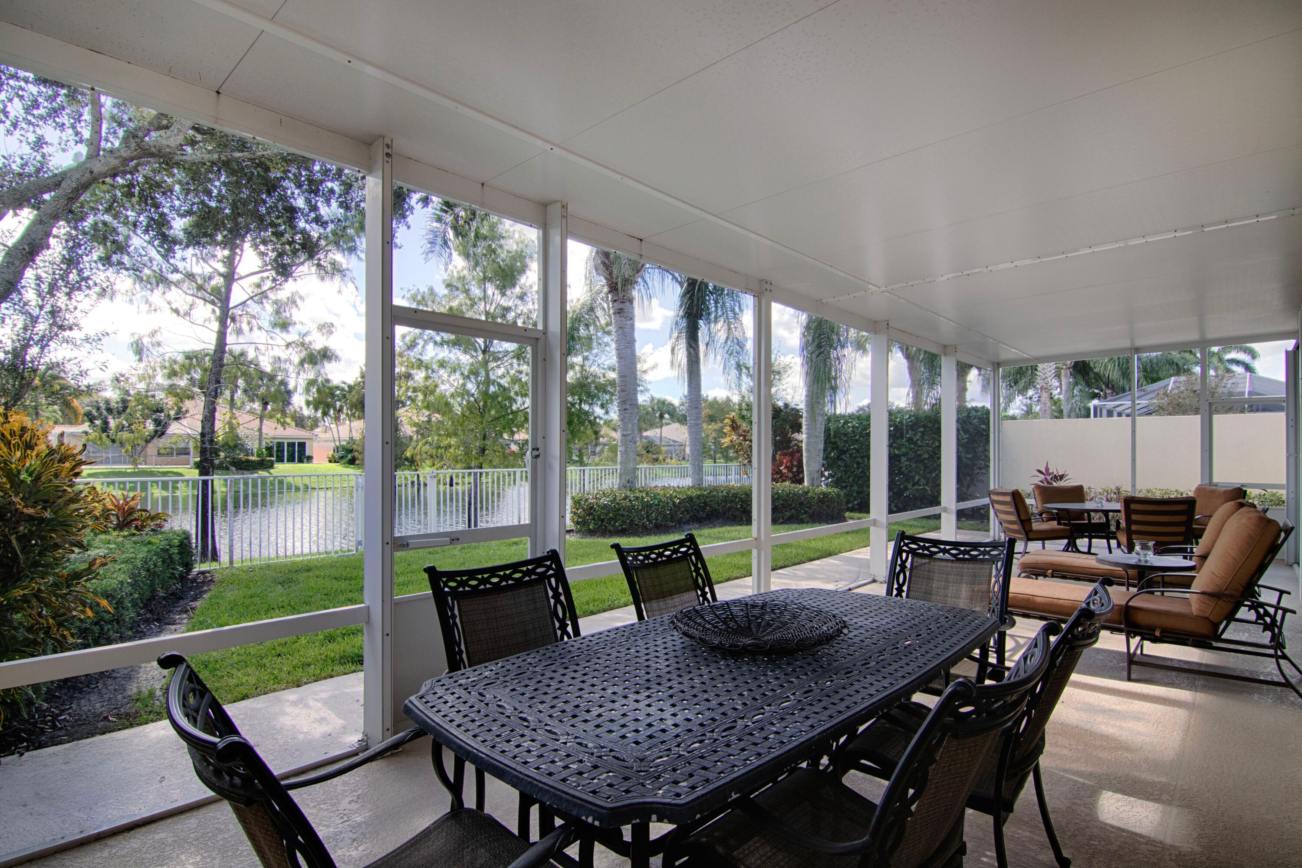
EXTENDED OAKMONT MODEL close to Cul-de-sac sits this IMMACULATE Home with Hugh OVERSIZED ENCLOSED Screened in Patio. Property is Completely Fenced. This one-story home in Villagewalk spans 2,199 square feet with three bedrooms and three full bathrooms PLUS Office. A two-car garage supplies practical storage plus parking. A waterfront setting adds a distinctive backdrop to daily living. The layout places all main rooms on the same level, simplifying movement throughout. Generous dimensions and lasting value define the residence for prospective owners. AC & Hot Water Heater 1.5 years NEW, Accordion Shutters. Community Fees include Full Cable TV, Internet, Security Alarm Service, Lawn / Tree Maintenance, Sprinkler System, Guard Gate, Resort Style Pool, Lap Pool, Tennis/Pickleball.

Save
Ask
Tour
Hide
Share
Listing Snapshot
Price 
$699,000
Days On Site 
2 Days
Bedrooms 
3
Inside Area (SqFt) 
2,199 sqft
Total Baths 
3
Full Baths 
3
Partial Baths 
N/A
Lot Size 
0.16 Acres
Year Built 
2003
MLS Number 
B26097579
Status 
Active
Property Tax 
$11,118.67
HOA/Condo/Coop Fees 
$565 monthly
Sq Ft Source 
Appraiser
Friends & Family
Recent Activity
6 hours agoListing updated with changes from the MLS
6 hours agoStatus changed to Active
3 days agoListing first seen on site
General Features
Acres 
0.16
Attached Garage 
Yes
Direction Faces 
Northeast
Foundation 
Concrete PerimeterPermanent
Garage 
Yes
Garage Spaces 
2
Land Lease 
No
Levels 
One
Number Of Stories 
1
Parking 
AttachedDrivewayGarageGarage Door OpenerGuestOn Street
Parking Spaces 
4
Pets 
Yes
Property Sub Type 
Single Family Residence
Security 
Security System OwnedSecurity SystemSecurity GateGated with GuardSecured Garage/ParkingGated CommunitySmoke Detector(s)Security Guard
Sewer 
Public Sewer
Special Circumstances 
Standard
SqFt Total 
2687
Style 
Mediterranean
Utilities 
Cable AvailableElectricity ConnectedPhone AvailableSewer ConnectedUnderground UtilitiesWater Connected
Water Source 
Public
Zoning 
PUD (city)
Interior Features
Appliances 
DryerDishwasherElectric RangeElectric Water HeaterDisposalMicrowaveRangeRefrigeratorWater HeaterWasher
Cooling 
Central AirCeiling Fan(s)Electric
Electric 
Circuit BreakersUnderground
Flooring 
CarpetCeramic Tile
Furnished 
Furnished
Heating 
CentralElectric
Interior 
Breakfast BarBuilt-in FeaturesCentral VacuumEntrance FoyerHigh CeilingsPantrySoaking Tub
Laundry Features 
InsideMain LevelLaundry Room
Main Level Bedrooms 
3
Window Features 
BlindsDrapes
Bedroom 2 
Dimensions - 12 X 12Level - MainArea - 144
Bedroom 3 
Dimensions - 12 X 11Level - MainArea - 132
Den 
Dimensions - 13 X 10Level - MainArea - 130
Dining Room 
Dimensions - 13 X 10Level - MainArea - 130
Family Room 
Great Room 
Kitchen 
Dimensions - 13 X 10Level - MainArea - 130Description - BRIGHT
Laundry 
Living Room 
Dimensions - 24 X 16Level - MainArea - 384Description - CUSTOM WALL UNIT
PrimaryBedroom 
Dimensions - 17 X 15Level - MainArea - 255Description - SLIDER TO SCRN'D LANAI
Save
Ask
Tour
Hide
Share
Exterior Features
Construction Details 
Attic/Crawl Hatchway(s) InsulatedBlockConcrete
Exterior 
Lighting
Fencing 
Back YardFenced
Lot Features 
Cul-De-SacLandscapedWaterfront
Patio And Porch 
CoveredPatioScreened
Pool Features 
AssociationHeated
Road Frontage 
Private Road
Roof 
BarrelSpanish TileTile
View 
CanalWater
Waterfront 
Yes
Waterfront Features 
Canal AccessCanal Front
Waterview 
CanalWater
Windows/Doors 
BlindsDrapes
Community Features
Association Amenities 
PoolBasketball CourtClubhouseFitness CenterMaintenance GroundsGatedHot WaterManagementPicnic AreaPlaygroundParkParkingRecreation FacilitiesTennis Court(s)Trail(s)
Association Fee 
$565.0
Association Fee Frequency 
Monthly
Community Features 
GatedStreet LightsSidewalks
MLS Area 
5520
Financing Terms Available 
CashConventionalFHAVA Loan
Building Access 
Entry Level Living Area Y
Roads 
AsphaltPaved
Schools
School District
Unknown
Elementary School
Equestrian Trails
Middle School
Emerald Cove
High School
Palm Beach Central
Listing courtesy of Illustrated Properties


All listings featuring the BMLS logo are provided by BeachesMLS, Inc. This information is not verified for authenticity or accuracy and is not guaranteed. Copyright © 2026 BeachesMLS, Inc. (a Flex MLS feed)
Last checked: 2026-11-07 06:40 PM UTC

Neighborhood & Commute
Source: Walkscore
Disclosure: Community information and market data powered by Constellation Data Labs. Information is deemed reliable but not guaranteed.
Save
Ask
Tour
Hide
Share