Save
Ask
Tour
Hide
Share
$899,900
1 Day On Site

4931 NW 106TH Avenue
Coral Springs, FL 33076

For Sale|Single Family Residence|Active
4
Beds
3
Total Baths
2
Full Baths
1
Partial Bath
2,260
SqFt
$398
/SqFt
1994
Built
Subdivision:
KENSINGTON
County:
Broward
Call Now: 954-720-7200
Is this the listing for you? We can help make it yours.
954-720-7200
4931 NW 106TH Avenue4931 NW 106TH Avenue4931 NW 106TH Avenue4931 NW 106TH Avenue
Save
Ask
Tour
Hide
Share

Mortgage Calculator

Monthly Payment (Est.)

Enter an interest rate to see your estimated monthly payment.
Calculator powered by Showcase IDX, a Constellation1 Company. Copyright ©2026 Information is deemed reliable but not guaranteed.

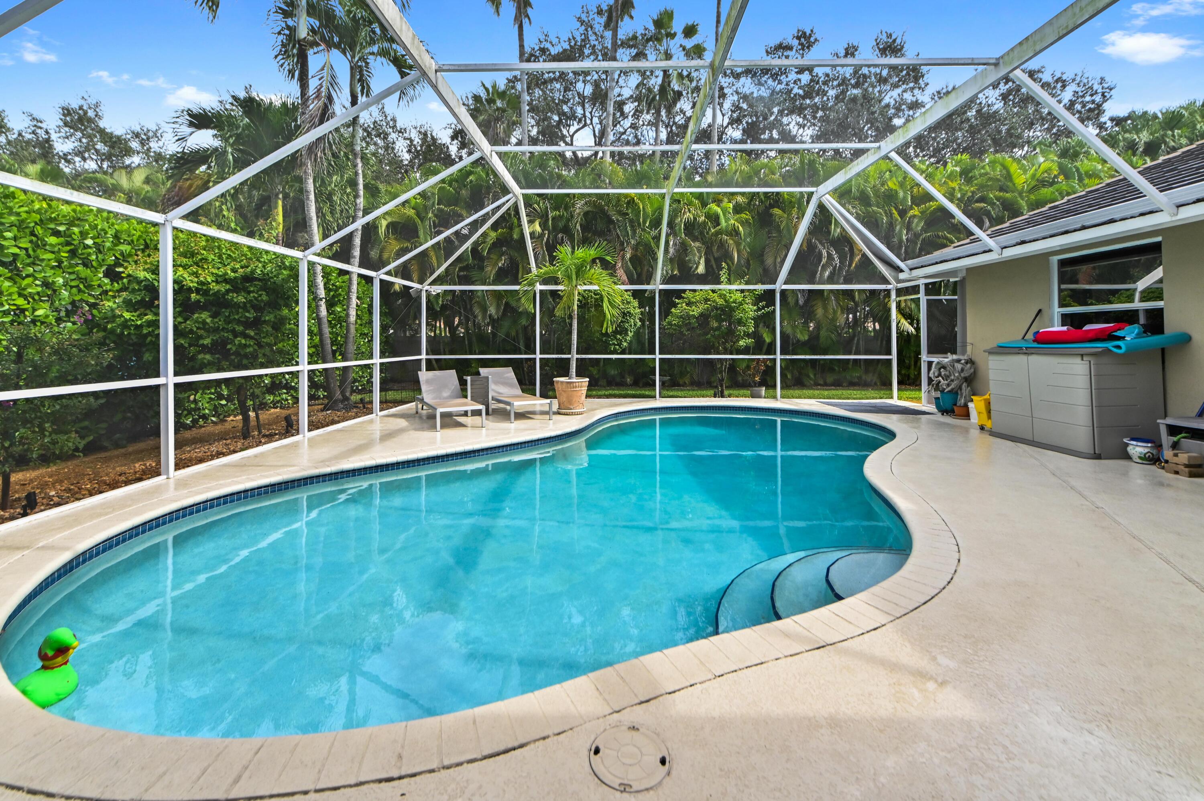
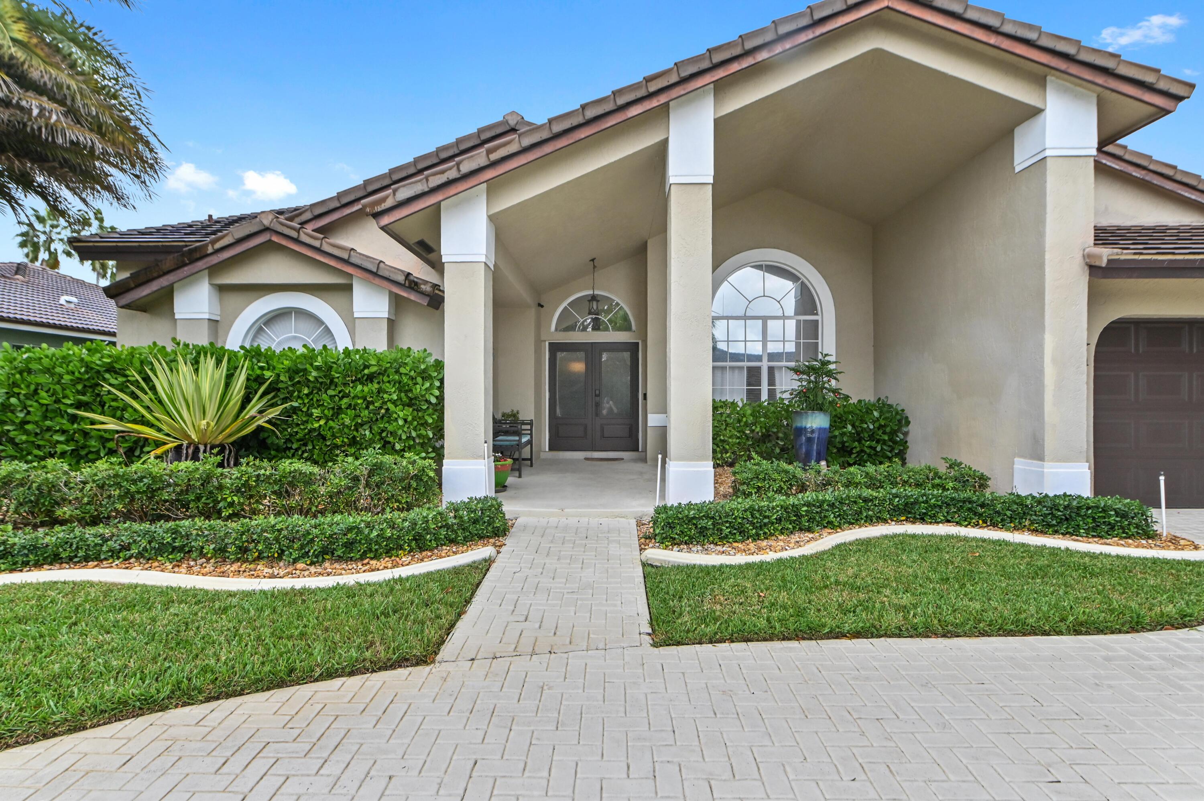
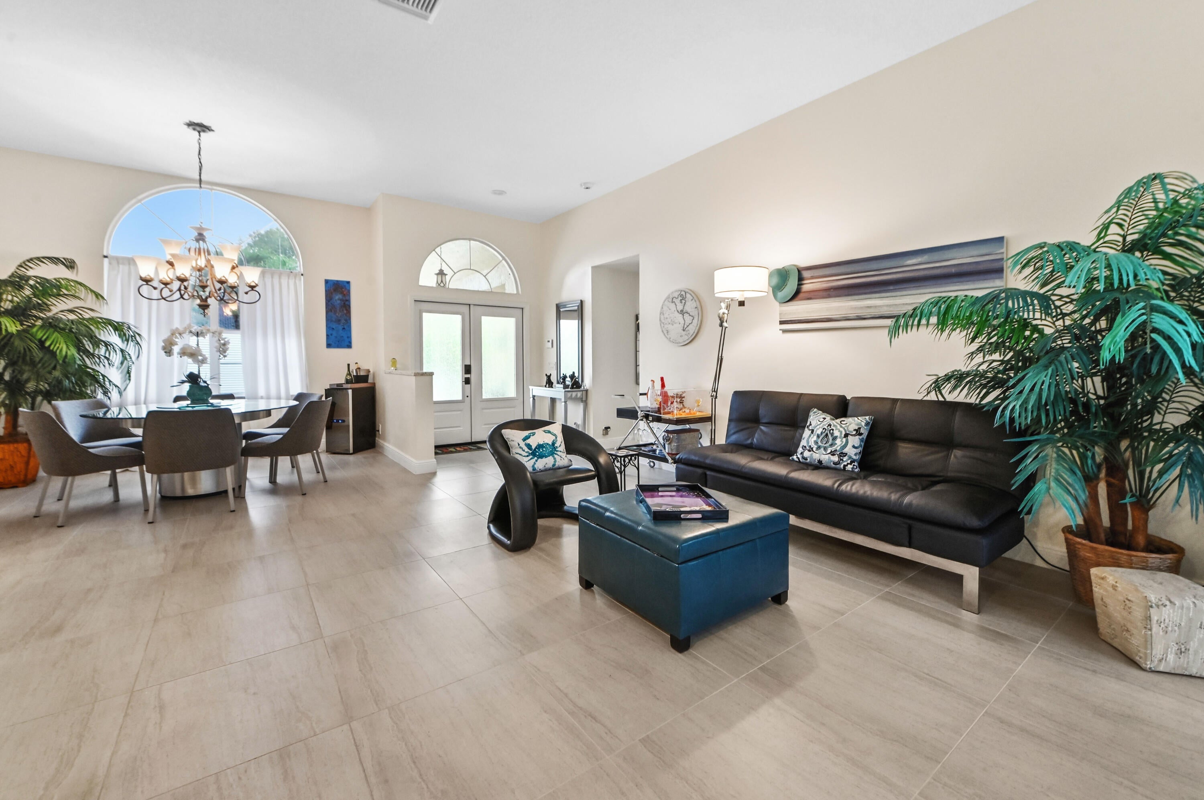
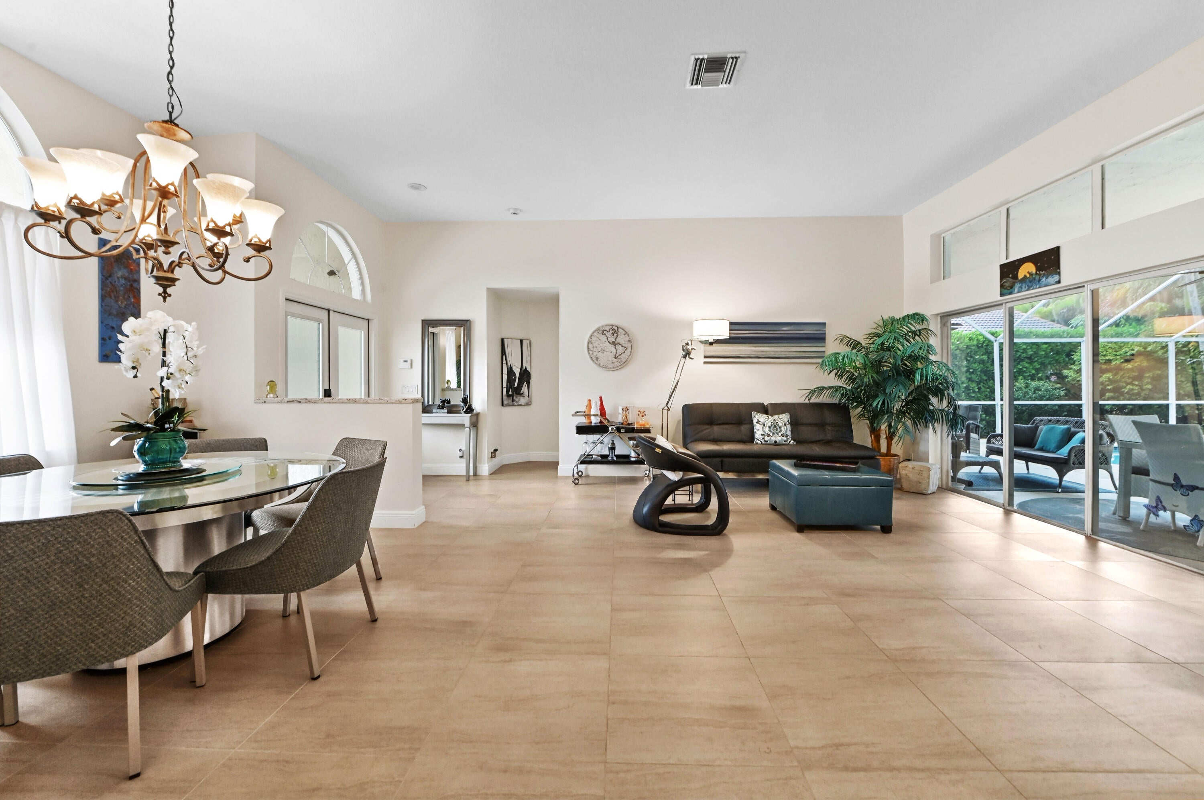
Welcome to 4931 NW 106th Avenue, a beautiful single-story home nestled in the desirable Kensington Gardens community of Coral Springs. Featuring 4 bedrooms and 2.5 bathrooms, this inviting residence offers a spacious split-bedroom floor plan designed for both comfortable everyday living and effortless entertaining. Soaring ceilings create an airy, open atmosphere, while generously sized living and dining areas provide plenty of room to gather, relax, and make lasting memories. A circular driveway and attached two-car garage add convenience and welcoming curb appeal. At the heart of the home, the kitchen features stainless steel appliances, ample cabinetry, and a convenient breakfast area, making everything from casual mornings to hosting guests a pleasure. A separate bar area adds a wonderful touch for entertaining, while the formal dining space offers an inviting setting for special occasions. The spacious primary suite serves as a private retreat, complete with two walk-in closets and an ensuite bathroom featuring dual sinks, a relaxing soaking tub, and a separate shower. The additional bedrooms offer flexibility for guests, a home office, or other lifestyle needs. Step outside to your own tropical escape, where a spacious screened-in patio and sparkling in-ground pool create the perfect setting for enjoying South Florida's beautiful weather year-round. Whether you're spending sunny afternoons poolside, hosting weekend gatherings, or unwinding after a busy day, this outdoor space is designed for relaxation and enjoyment. Situated on a generous lot of approximately 10,000 square feet, the property offers a wonderful balance of indoor comfort and outdoor living. Conveniently located near shopping, dining, parks, and major roadways, including the Sawgrass Expressway, this Kensington Gardens home presents an exceptional opportunity to enjoy the best of Coral Springs living.

Save
Ask
Tour
Hide
Share
Listing Snapshot
Price 
$899,900
Days On Site 
1 Day
Bedrooms 
4
Inside Area (SqFt) 
2,260 sqft
Total Baths 
3
Full Baths 
2
Partial Baths 
1
Lot Size 
0.23 Acres
Year Built 
1994
MLS Number 
B26102325
Status 
Active
Property Tax 
$15,545.83
HOA/Condo/Coop Fees 
$66 monthly
Sq Ft Source 
Public Records
Friends & Family
Recent Activity
yesterdayListing updated with changes from the MLS
yesterdayListing first seen on site
General Features
Acres 
0.23
Attached Garage 
Yes
Direction Faces 
West
Garage 
Yes
Garage Spaces 
2
Levels 
One
Number Of Stories 
1
Parking 
AttachedCircular DrivewayDrivewayGarage
Parking Spaces 
6
Pets 
Yes
Property Sub Type 
Single Family Residence
Security 
Smoke Detector(s)
Sewer 
Public Sewer
Special Circumstances 
Standard
SqFt Total 
3287
Style 
RanchTraditional
Utilities 
Cable AvailableElectricity AvailableSewer AvailableWater Available
Water Source 
Public
Zoning 
RS-3,4,5
Interior Features
Appliances 
DryerDishwasherElectric RangeElectric Water HeaterDisposalIce MakerMicrowaveOvenRangeRefrigeratorWater HeaterWasher
Cooling 
Central AirCeiling Fan(s)
Flooring 
TileWood
Furnished 
Negotiable
Heating 
CentralElectric
Interior 
Built-in FeaturesHigh CeilingsPantryStorageSoaking TubBarWalk-In Closet(s)
Laundry Features 
Washer HookupElectric Dryer HookupInsideLaundry Room
Main Level Bedrooms 
4
Window Features 
Drapes
Bedroom 2 
Dimensions - 10.1 X 14.4Level - MainArea - 145
Bedroom 3 
Dimensions - 10.1 X 11.1Level - MainArea - 112
Bedroom 4 
Dimensions - 12.5 X 11Level - MainArea - 137
Dining Room 
Dimensions - 11.1 X 10.5Level - MainArea - 116
Family Room 
Dimensions - 15.8 X 13.9Level - MainArea - 219
Kitchen 
Dimensions - 22.3 X 18.8Level - MainArea - 419
Laundry 
Dimensions - 5 X 5.7Level - MainArea - 28
Living Room 
Dimensions - 18.89 X 13.1Level - MainArea - 247
PrimaryBedroom 
Dimensions - 16.3 X 10.1Level - MainArea - 164
Save
Ask
Tour
Hide
Share
Exterior Features
Construction Details 
BlockStucco
Exterior 
Barbecue
Fencing 
Fenced
Other Structures 
Storage
Patio And Porch 
PatioScreened
Pool Features 
In GroundPrivateScreen Enclosure
Private Pool 
Yes
Roof 
FlatTile
View 
GardenPool
Waterview 
GardenPool
Windows/Doors 
Drapes
Community Features
Accessibility Features 
Accessible Central Living Area
Association Amenities 
MaintenanceOther
Association Fee 
$66.0
Association Fee Frequency 
Monthly
MLS Area 
3624
Financing Terms Available 
CashConventionalFHAVA Loan
Roads 
Paved
Schools
School District
Unknown
Elementary School
Country Hills
Middle School
Coral Springs
High School
Marjory Stoneman Douglas
Listing courtesy of KW Reserve Palm Beach


All listings featuring the BMLS logo are provided by BeachesMLS, Inc. This information is not verified for authenticity or accuracy and is not guaranteed. Copyright © 2026 BeachesMLS, Inc. (a Flex MLS feed)
Last checked: 2026-11-20 05:40 PM UTC

Neighborhood & Commute
Source: Walkscore
Disclosure: Community information and market data powered by Constellation Data Labs. Information is deemed reliable but not guaranteed.
Save
Ask
Tour
Hide
Share