Save
Ask
Tour
Hide
Share
$369,900
1 Day On Site

2341 SE West Blackwell Drive
Port St Lucie, FL 34952

For Sale|Single Family Residence|Active
3
Beds
2
Total Baths
2
Full Baths
1,416
SqFt
$261
/SqFt
1987
Built
Subdivision:
PORT ST LUCIE SECTION 40
County:
St Lucie
Call Now: 954-720-7200
Is this the listing for you? We can help make it yours.
954-720-7200
2341 SE West Blackwell Drive2341 SE West Blackwell Drive2341 SE West Blackwell Drive2341 SE West Blackwell Drive
Save
Ask
Tour
Hide
Share

Mortgage Calculator

Monthly Payment (Est.)

Enter an interest rate to see your estimated monthly payment.
Calculator powered by Showcase IDX, a Constellation1 Company. Copyright ©2026 Information is deemed reliable but not guaranteed.

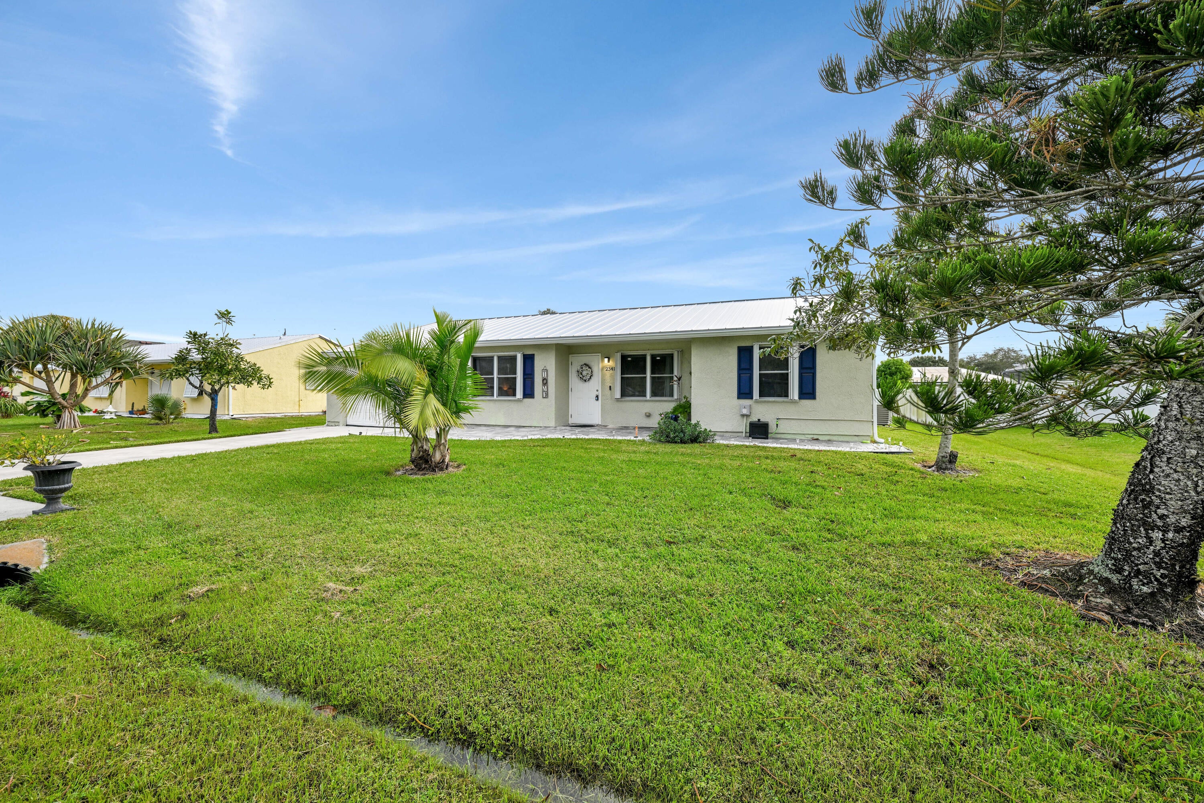
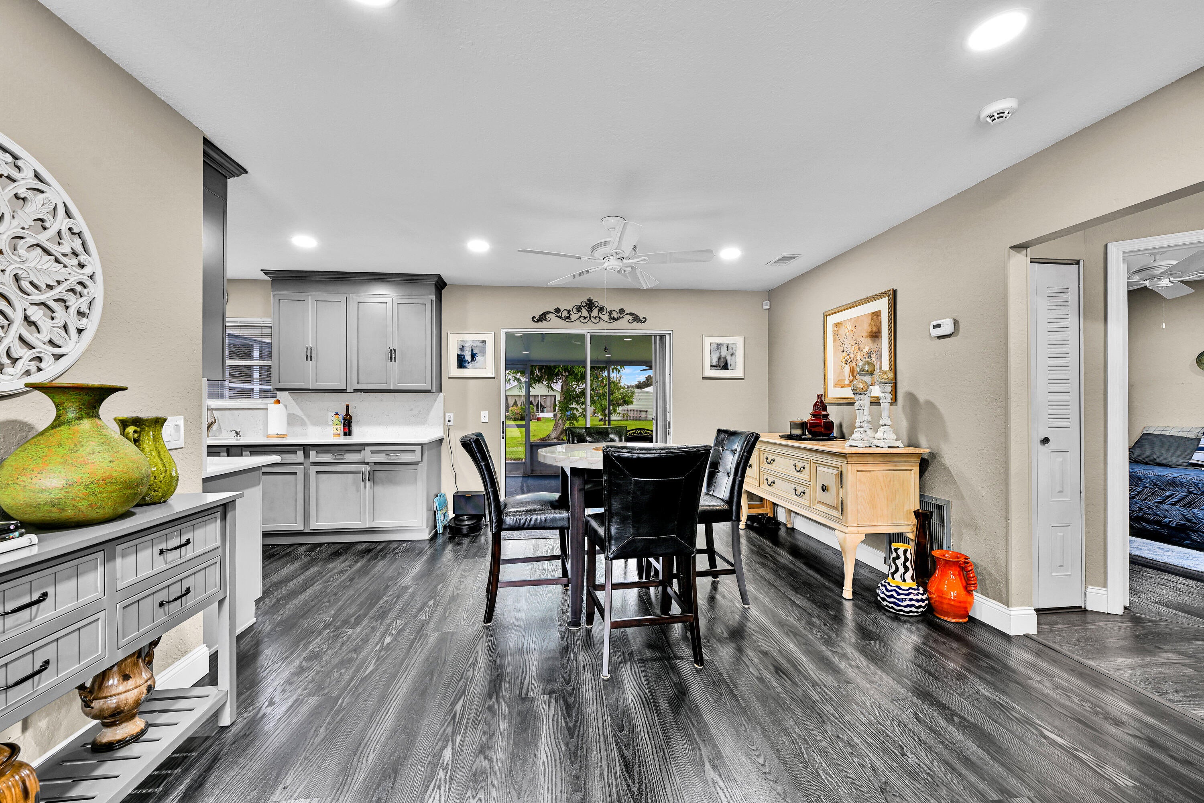
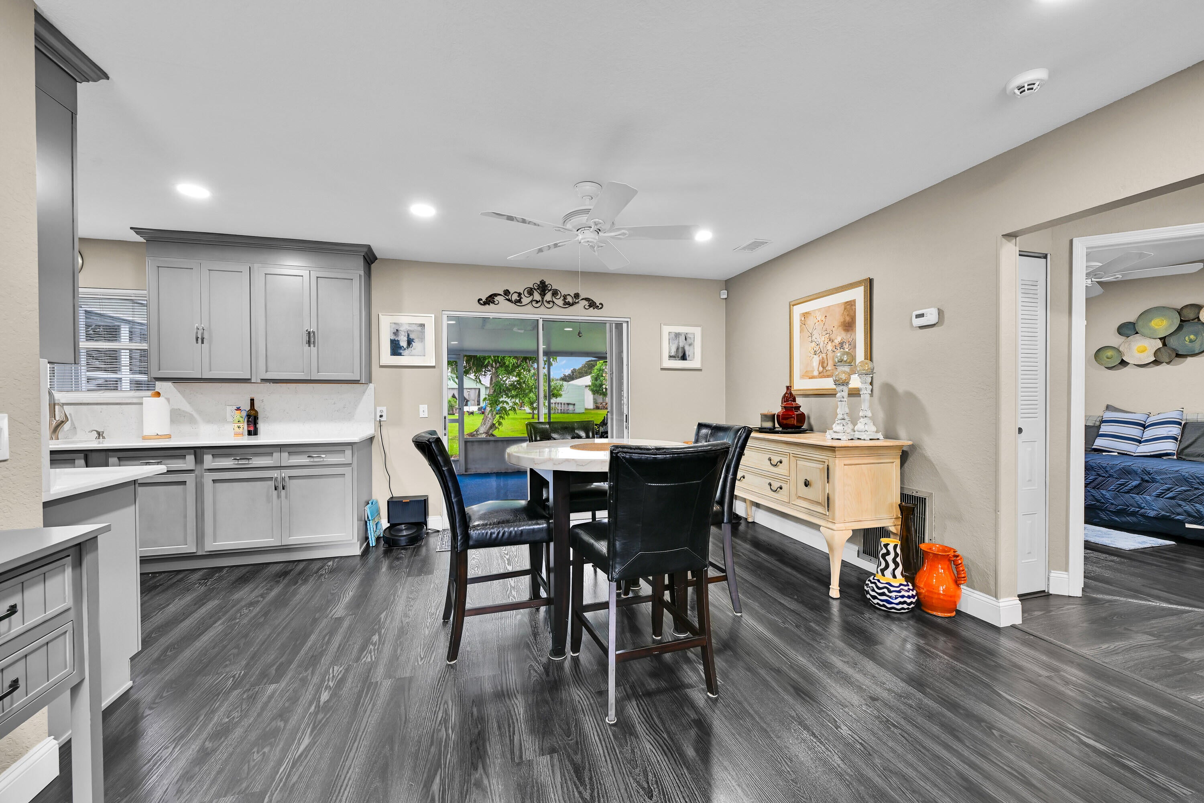
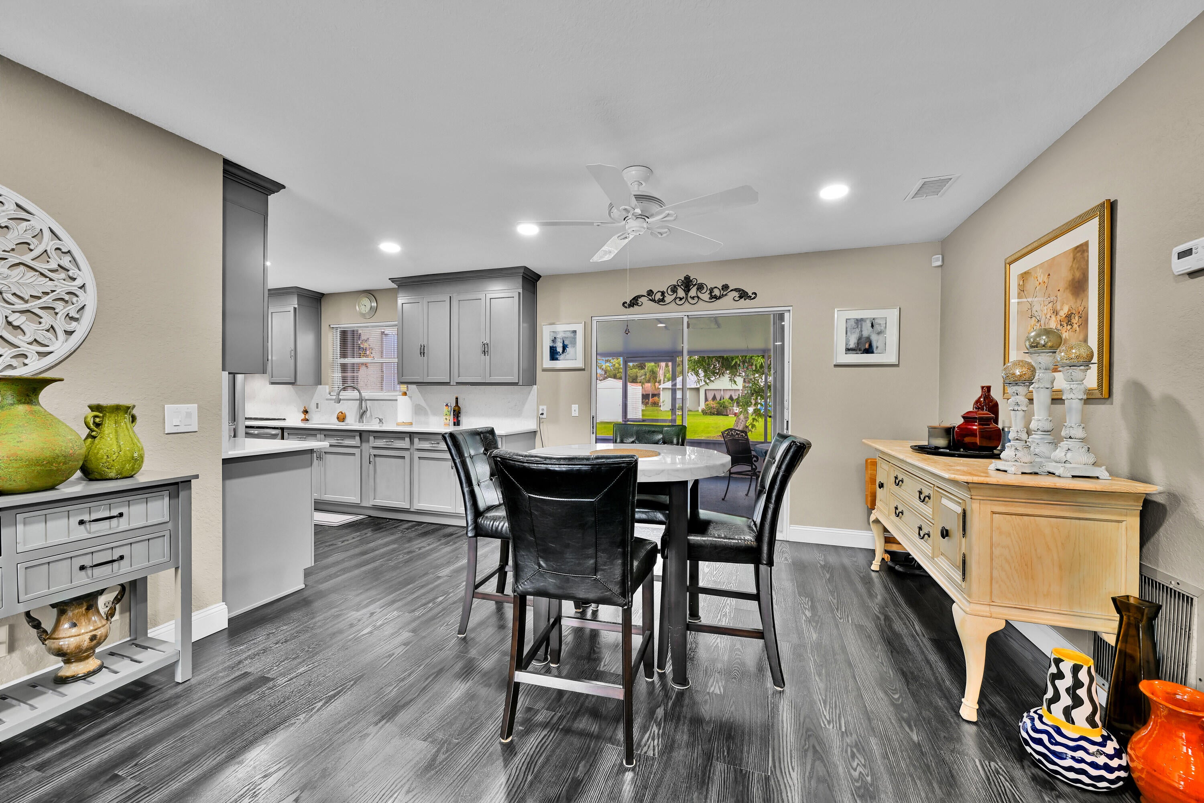
Fully renovated and upgraded 3 bedroom 2 bath home. Featuring a large bright addition to the property flex/office room with patio doors leading out to a generous backyard. This turn key home is ready to move in with split bedrooms, vinyl flooring throughout and tile in bathrooms. Quartz countertops, upgraded stainless steel appliance and cabinetry. Layout is tastefully designed for entertainment or quiet spaces. Dining room is just off the flex room and kitchen nook is on the other side with the screened in lanai. Bathrooms are upgraded as well with walk-in glass shower door and a mosaic tile design in master bath, tub and shower combo in 2nd bathroom with upgraded design as well. Metal roof 2023, hot water tank 2023. No HOA! Ample driveway for parking your vehicles.

Save
Ask
Tour
Hide
Share
Listing Snapshot
Price 
$369,900
Days On Site 
1 Day
Bedrooms 
3
Inside Area (SqFt) 
1,416 sqft
Total Baths 
2
Full Baths 
2
Partial Baths 
N/A
Lot Size 
0.28 Acres
Year Built 
1987
MLS Number 
B26102335
Status 
Active
Property Tax 
$6,055.34
HOA/Condo/Coop Fees 
N/A
Sq Ft Source 
Public Records
Friends & Family
Recent Activity
yesterdayListing first seen on site
yesterdayListing updated with changes from the MLS
General Features
Acres 
0.28
Attached Garage 
Yes
Direction Faces 
Southeast
Foundation 
Slab
Garage 
Yes
Garage Spaces 
1
Land Lease 
No
Levels 
One
Number Of Stories 
1
Parking 
AttachedConcreteDrivewayGarage
Parking Spaces 
2
Pets 
Yes
Property Sub Type 
Single Family Residence
Security 
Security System
Sewer 
Public Sewer
Special Circumstances 
Standard
SqFt Total 
2055
Style 
Traditional
Utilities 
Cable AvailableElectricity ConnectedSewer ConnectedWater Connected
Water Source 
Public
Zoning 
RS-2 PSL
Interior Features
Appliances 
DryerDishwasherElectric RangeRangeRefrigeratorWasher
Cooling 
Central AirCeiling Fan(s)
Flooring 
TileVinyl
Furnished 
Negotiable
Heating 
CentralElectric
Interior 
Built-in Features
Laundry Features 
In Garage
Main Level Bedrooms 
1
FloridaRoom 
Dimensions - 17 X 12Area - 204
Kitchen 
Dimensions - 8 X 6Level - MainArea - 48
Living Room 
Dimensions - 24 X 12Level - MainArea - 288
PrimaryBedroom 
Dimensions - 12 X 12Level - MainArea - 144
Save
Ask
Tour
Hide
Share
Exterior Features
Construction Details 
FrameStucco
Patio And Porch 
PatioScreened
Road Frontage 
City Street
Roof 
Aluminum
Community Features
MLS Area 
7190
Financing Terms Available 
CashConventionalFHAVA Loan
Roads 
Asphalt
Schools
School District
Unknown
Elementary School
Mariposa
Middle School
Southport
High School
Unknown
Listing courtesy of Coldwell Banker Premium Realty


All listings featuring the BMLS logo are provided by BeachesMLS, Inc. This information is not verified for authenticity or accuracy and is not guaranteed. Copyright © 2026 BeachesMLS, Inc. (a Flex MLS feed)
Last checked: 2026-11-20 05:40 PM UTC

Neighborhood & Commute
Source: Walkscore
Disclosure: Community information and market data powered by Constellation Data Labs. Information is deemed reliable but not guaranteed.
Save
Ask
Tour
Hide
Share