Save
Ask
Tour
Hide
Share
$549,900
1 Day On Site

4808 KUMQUAT Drive
Tamarac, FL 33319

For Sale|Single Family Residence|Active
2
Beds
2
Total Baths
2
Full Baths
2,027
SqFt
$271
/SqFt
1975
Built
Subdivision:
WOODLANDS SEC SIX
County:
Broward
Call Now: 954-720-7200
Is this the listing for you? We can help make it yours.
954-720-7200
4808 KUMQUAT Drive4808 KUMQUAT Drive4808 KUMQUAT Drive4808 KUMQUAT Drive
Save
Ask
Tour
Hide
Share

Mortgage Calculator

Monthly Payment (Est.)

Enter an interest rate to see your estimated monthly payment.
Calculator powered by Showcase IDX, a Constellation1 Company. Copyright ©2026 Information is deemed reliable but not guaranteed.

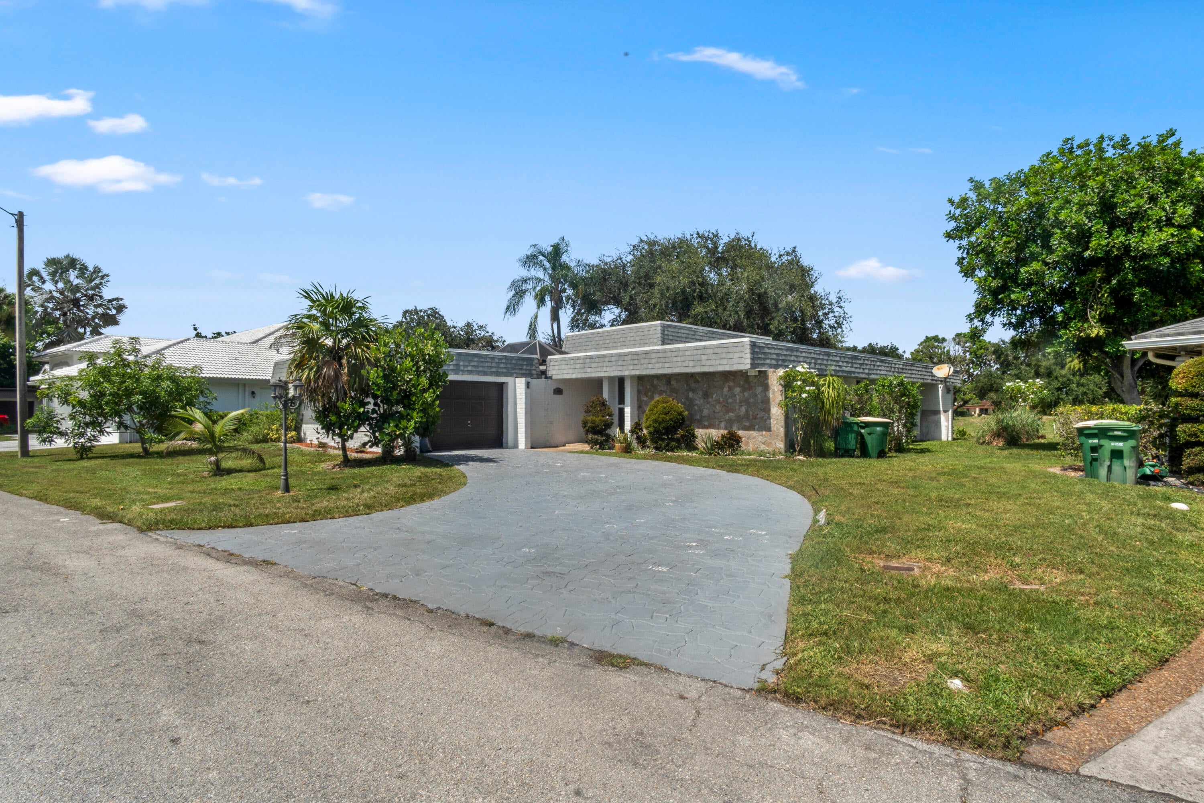
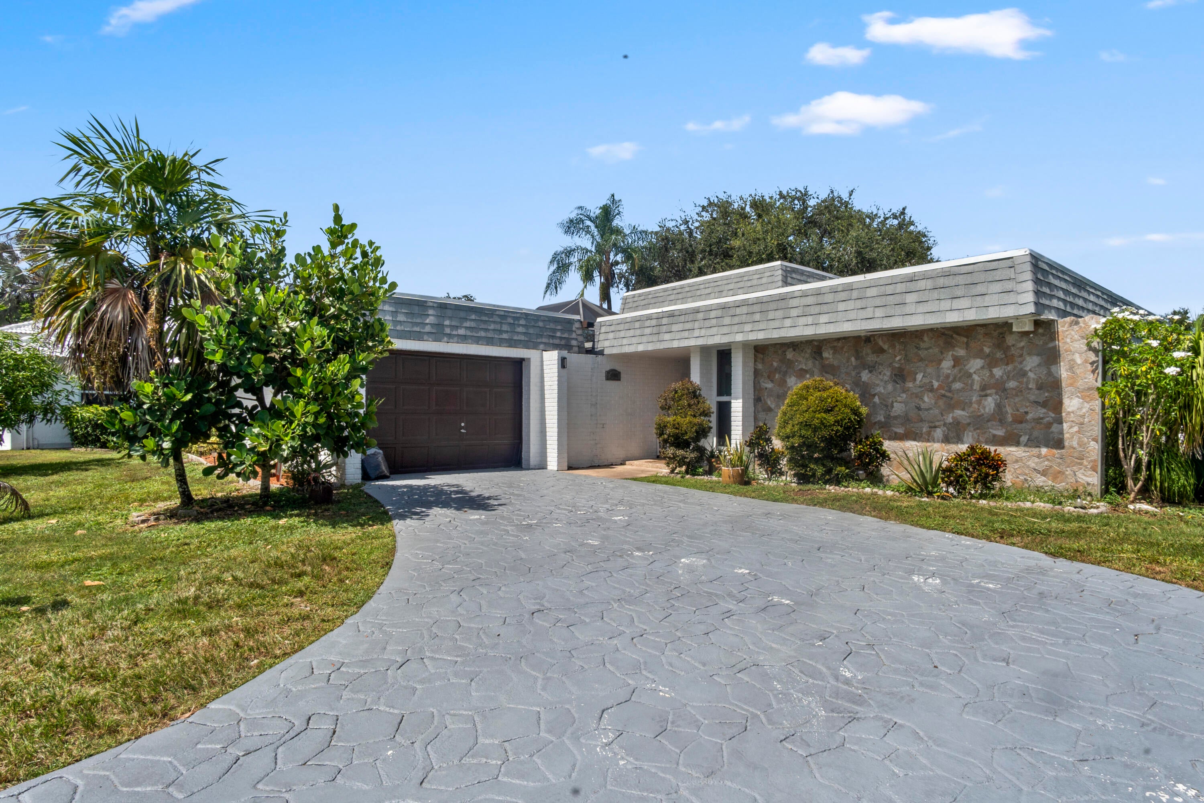
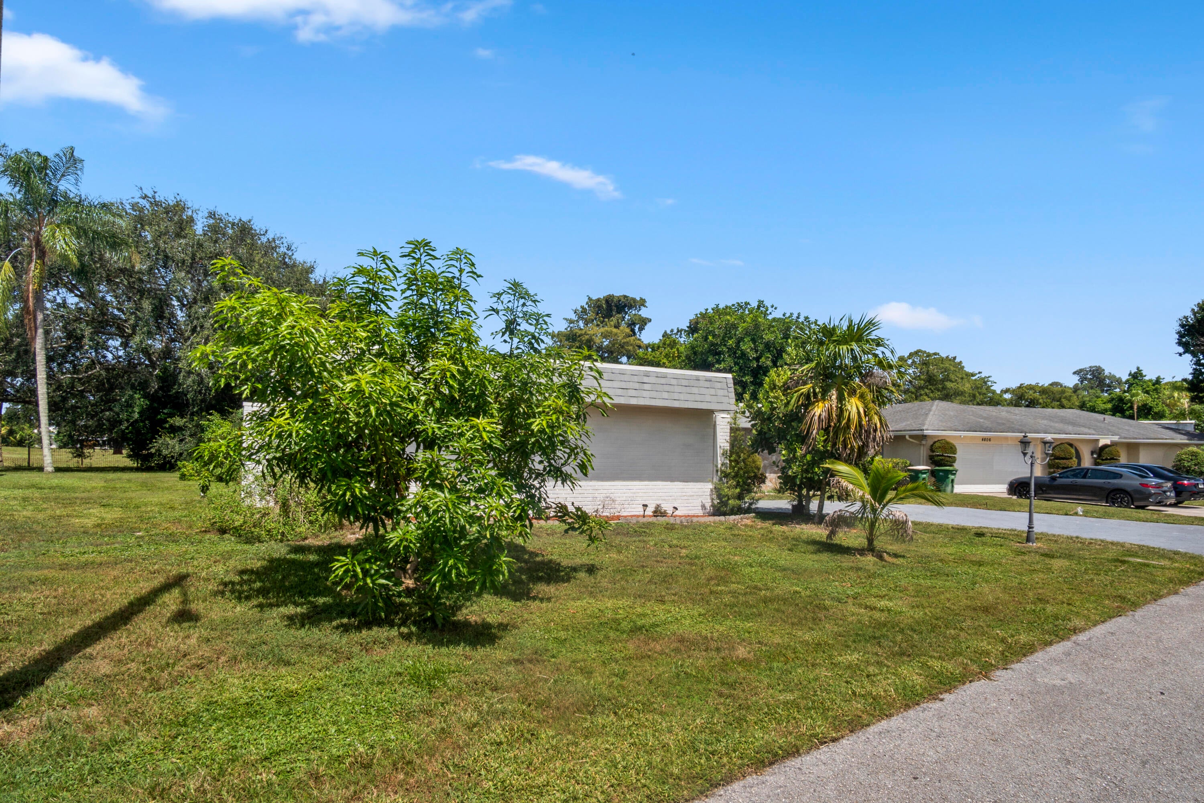
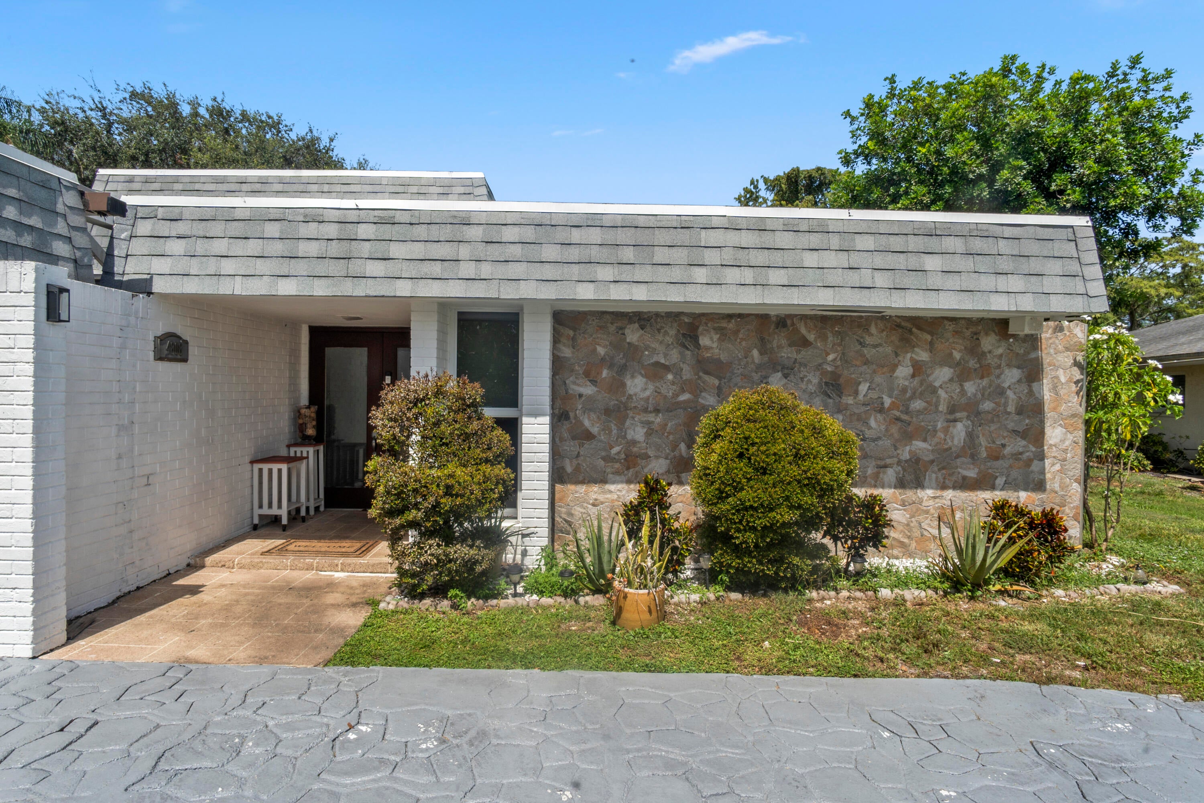
French doors, high ceilings, and a Florida room give this single-story home in Tamarac's Woodlands community a style of its own. The living room has the volume to carry a generous seating arrangement, while the eat-in kitchen gives you a place to linger over coffee or pull up a chair for dinner. A pantry keeps kitchen essentials close at hand, and the Florida room offers a second living space with room for a reading nook, a game table, or a home office. There's also a separate den for a quieter retreat. The primary suite features a walk-in closet and a separate shower. With 2,027 square feet of living area, two full bathrooms, and an 8,925-square-foot lot, there's plenty of room to make the home your own. An attached one-car garage and driveway provide off-street parking.

Save
Ask
Tour
Hide
Share
Listing Snapshot
Price 
$549,900
Days On Site 
1 Day
Bedrooms 
2
Inside Area (SqFt) 
2,027 sqft
Total Baths 
2
Full Baths 
2
Partial Baths 
N/A
Lot Size 
0.2 Acres
Year Built 
1975
MLS Number 
B26102341
Status 
Active
Property Tax 
$11,868.41
HOA/Condo/Coop Fees 
$135 monthly
Sq Ft Source 
Public Records
Friends & Family
Recent Activity
yesterdayListing updated with changes from the MLS
yesterdayListing first seen on site
General Features
Acres 
0.2
Attached Garage 
Yes
Direction Faces 
South
Garage 
Yes
Garage Spaces 
1
Levels 
One
Number Of Stories 
1
Parking 
AttachedCircular DrivewayDrivewayGarageGarage Door Opener
Parking Spaces 
45
Pets 
CallYes
Property Sub Type 
Single Family Residence
Security 
Smoke Detector(s)Security Guard
Sewer 
Public Sewer
Special Circumstances 
Standard
SqFt Total 
2382
Style 
Ranch
Utilities 
Electricity Available
Water Source 
Public
Zoning 
RE
Interior Features
Appliances 
CooktopDryerDishwasherElectric CooktopElectric RangeDisposalIce MakerMicrowaveOvenRefrigeratorWasher
Cooling 
Central AirCeiling Fan(s)DuctlessHeat Pump
Electric 
220 Volts
Flooring 
Ceramic TileTileWood
Heating 
CentralHeat Pump
Interior 
Eat-in KitchenHigh CeilingsPantryVaulted Ceiling(s)Walk-In Closet(s)
Laundry Features 
InsideLaundry RoomSink
Main Level Bedrooms 
1
Den 
FloridaRoom 
Kitchen 
Dimensions - 48 X 33Area - 1584
Laundry 
Living Room 
Dimensions - 48 X 15Area - 720
PrimaryBedroom 
Dimensions - 41 X 8Area - 328
Save
Ask
Tour
Hide
Share
Exterior Features
Construction Details 
BrickBlockStone
Patio And Porch 
DeckPatioScreened
Pool Features 
Association
Roof 
CompositionMansardShingle
View 
Golf Course
Waterview 
Golf Course
Windows/Doors 
French Doors
Community Features
Association Amenities 
PoolClubhouseGolf Course
Association Fee 
$135.0
Association Fee Frequency 
Monthly
MLS Area 
3740
Financing Terms Available 
CashConventionalFHAVA Loan
Building Access 
First Floor Entry
Roads 
Paved
Schools
School District
Unknown
Elementary School
Pinewood (Broward)
Middle School
Silver Lakes
High School
Boyd H. Anderson
Listing courtesy of LoKation


All listings featuring the BMLS logo are provided by BeachesMLS, Inc. This information is not verified for authenticity or accuracy and is not guaranteed. Copyright © 2026 BeachesMLS, Inc. (a Flex MLS feed)
Last checked: 2026-11-20 05:30 PM UTC

Neighborhood & Commute
Source: Walkscore
Disclosure: Community information and market data powered by Constellation Data Labs. Information is deemed reliable but not guaranteed.
Save
Ask
Tour
Hide
Share