
Save
Ask
Tour
Hide
$689,000
2 Days On Site
2014 WANDERING WILLOW WayLoxahatchee, FL 33470
For Sale|Single Family Residence|Active
4
Beds
4
Total Baths
3
Full Baths
1
Partial Bath
2,575
SqFt
$268
/SqFt
2025
Built
Subdivision:
ARDEN PUD POD D SOUTHWEST
County:
Palm Beach
Call Now: 954-720-7200
Is this the listing for you? We can help make it yours.
954-720-7200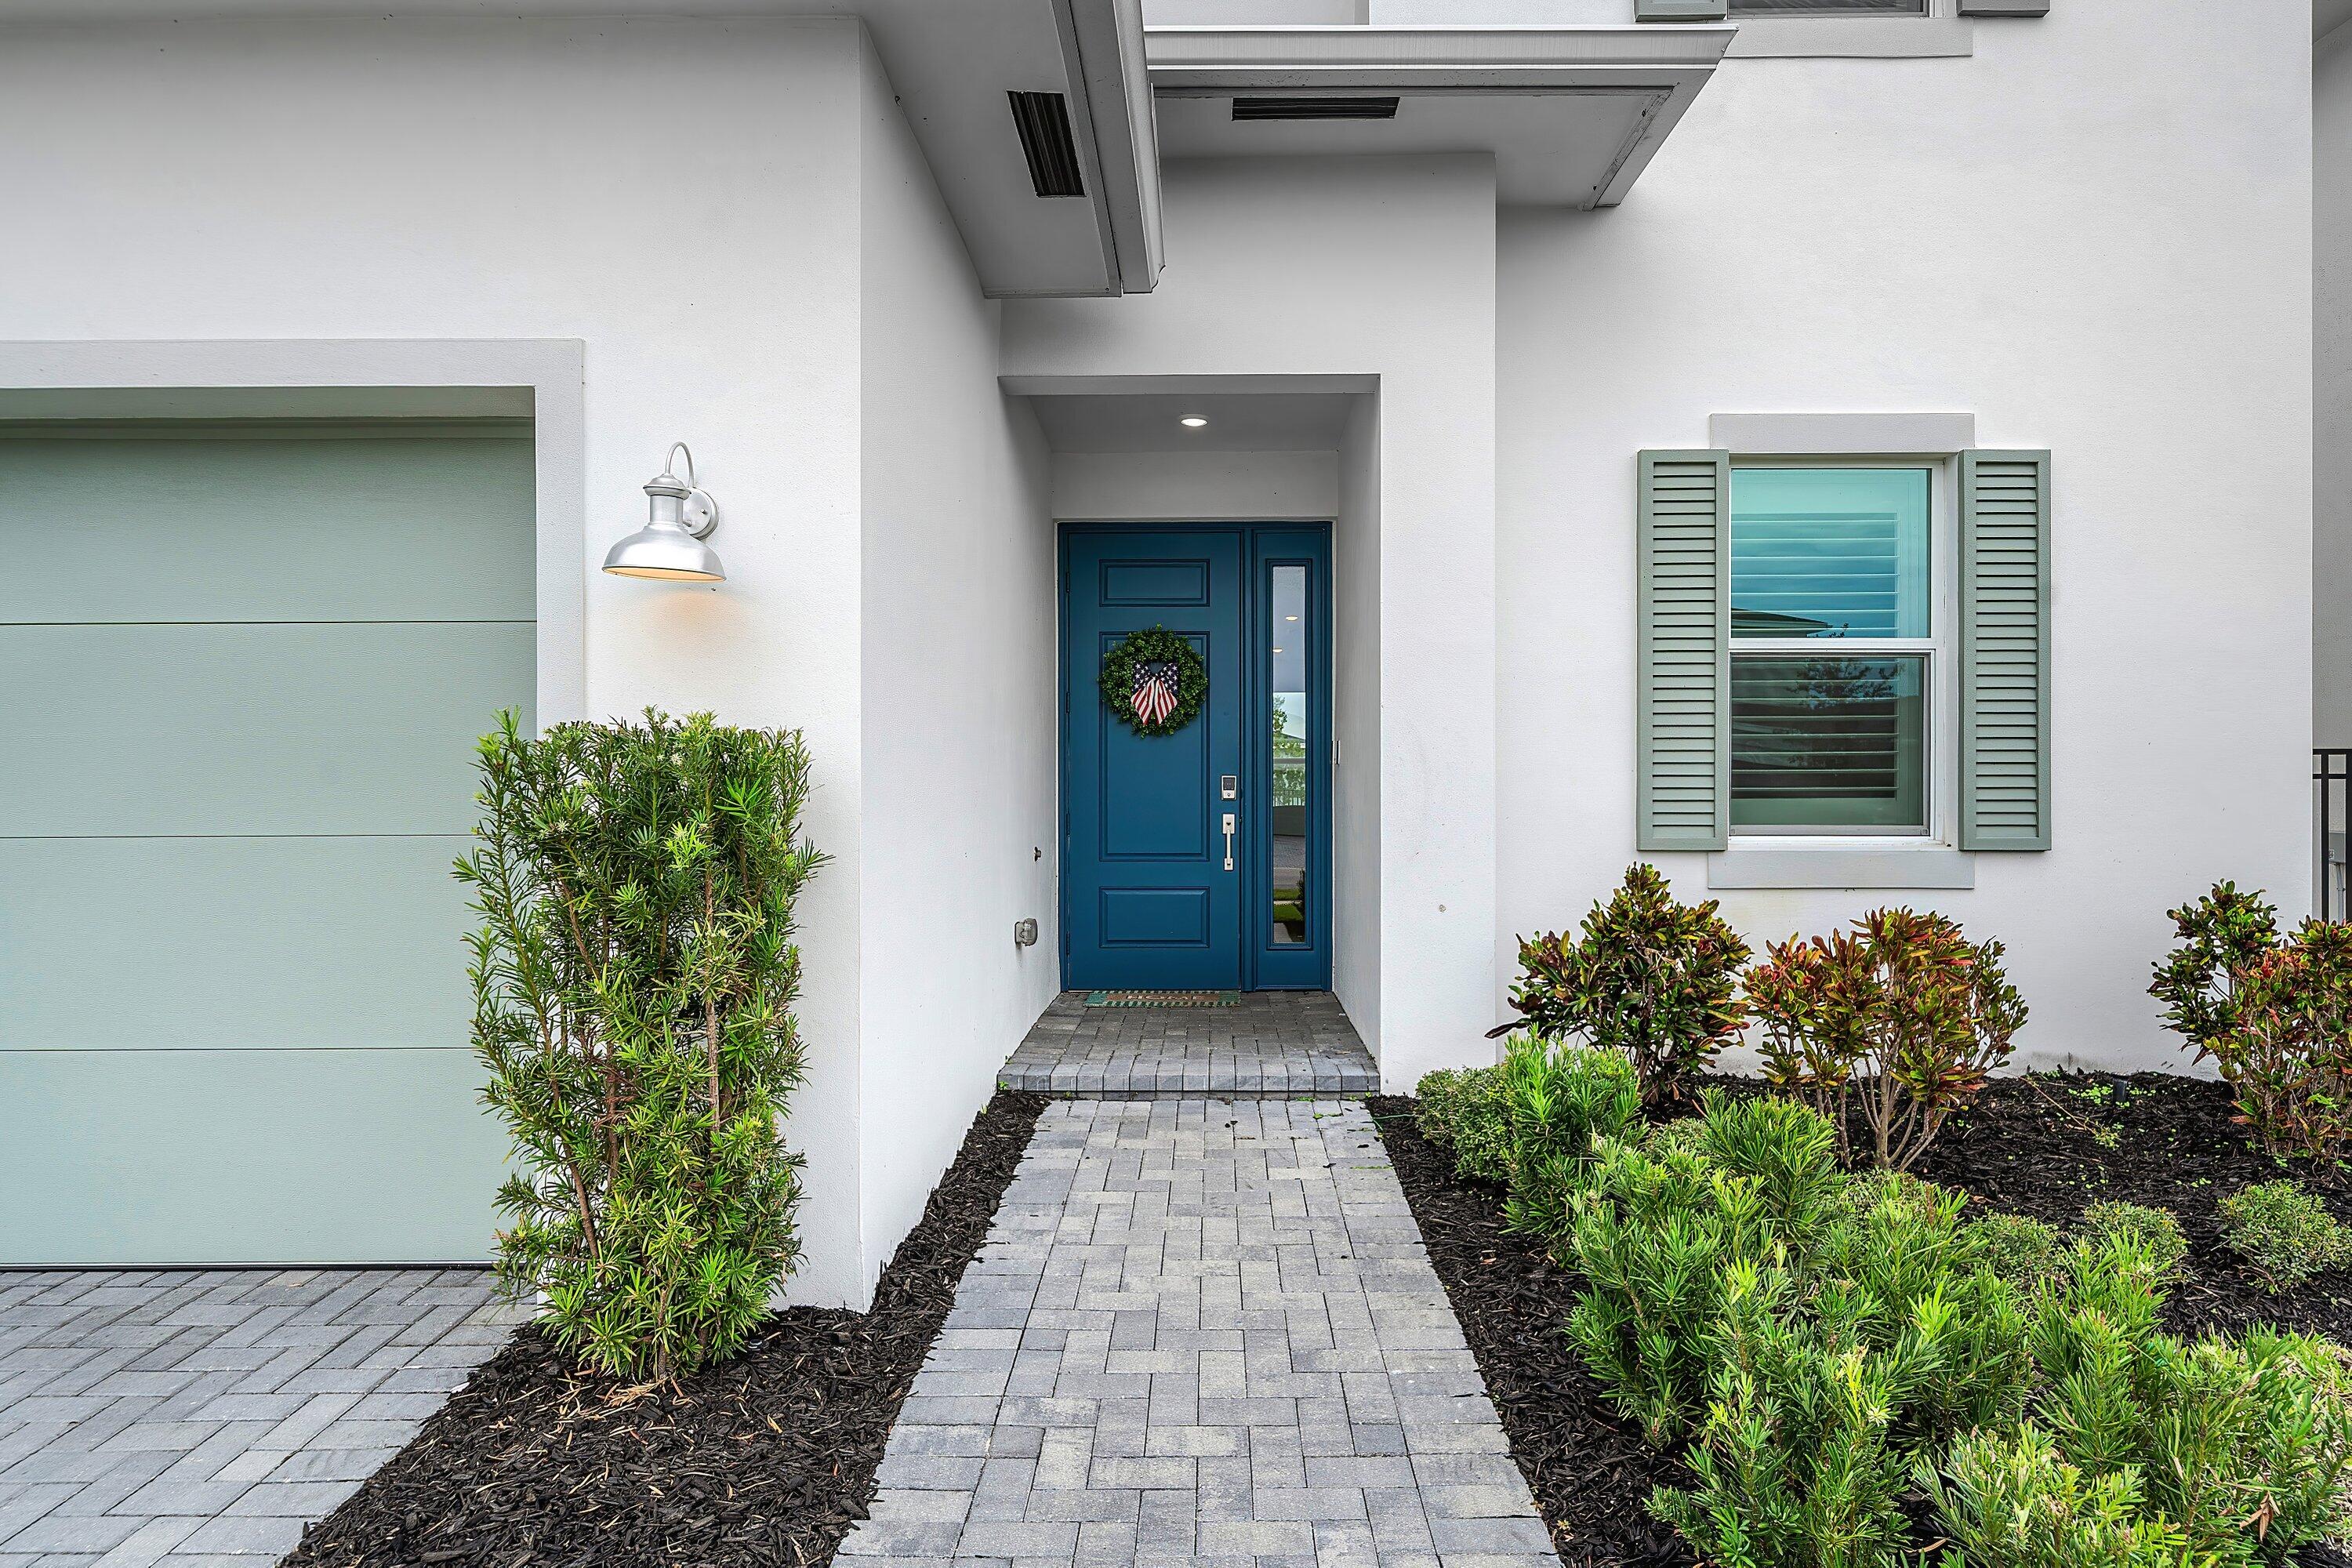
Save
Ask
Tour
Hide
Mortgage Calculator
Monthly Payment (Est.)
Enter an interest rate to see your estimated monthly payment.Calculator powered by Showcase IDX, a Constellation1 Company. Copyright ©2026 Information is deemed reliable but not guaranteed.
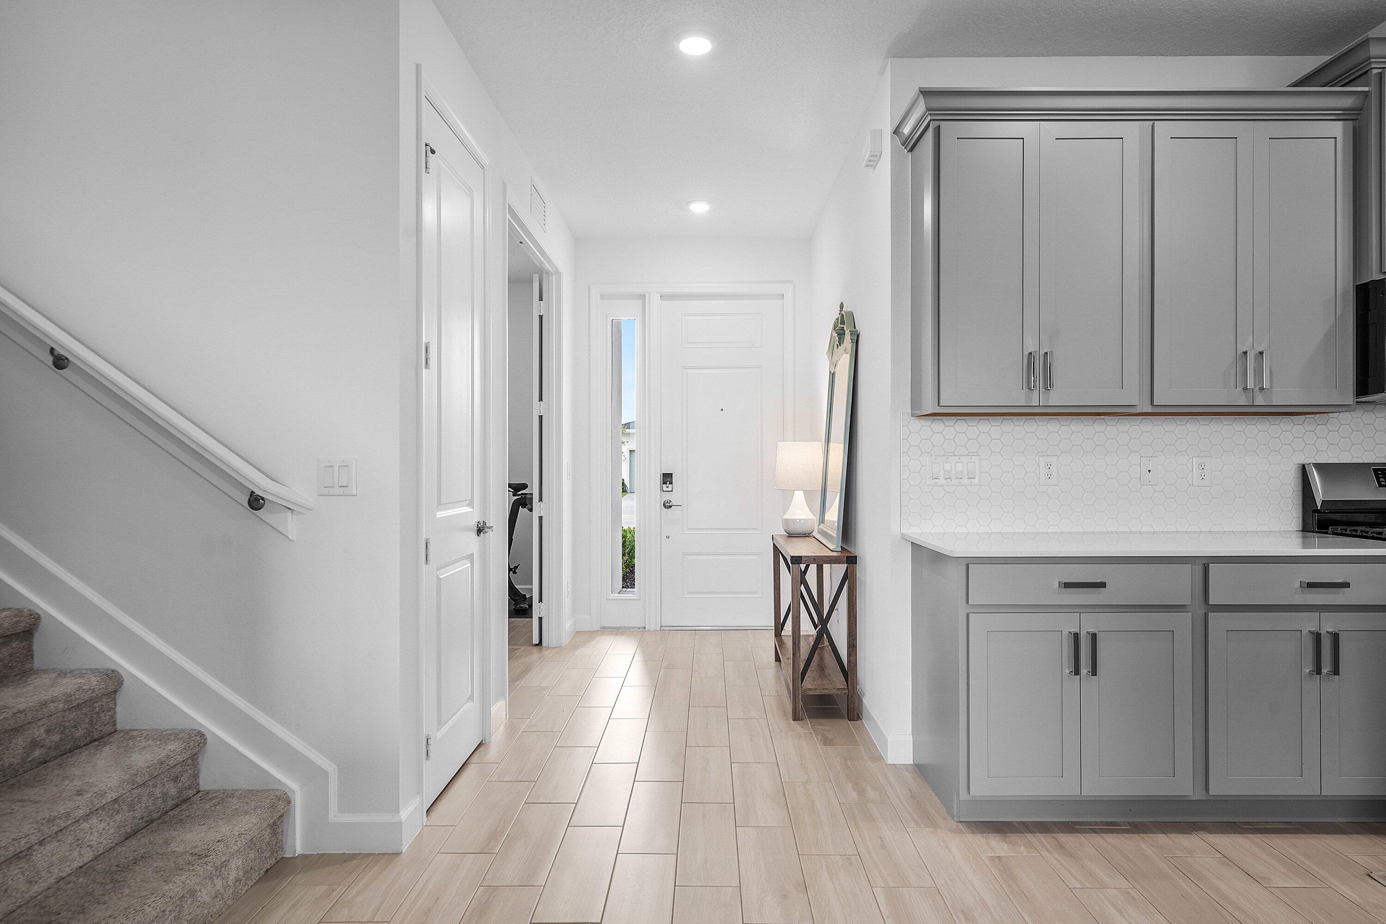
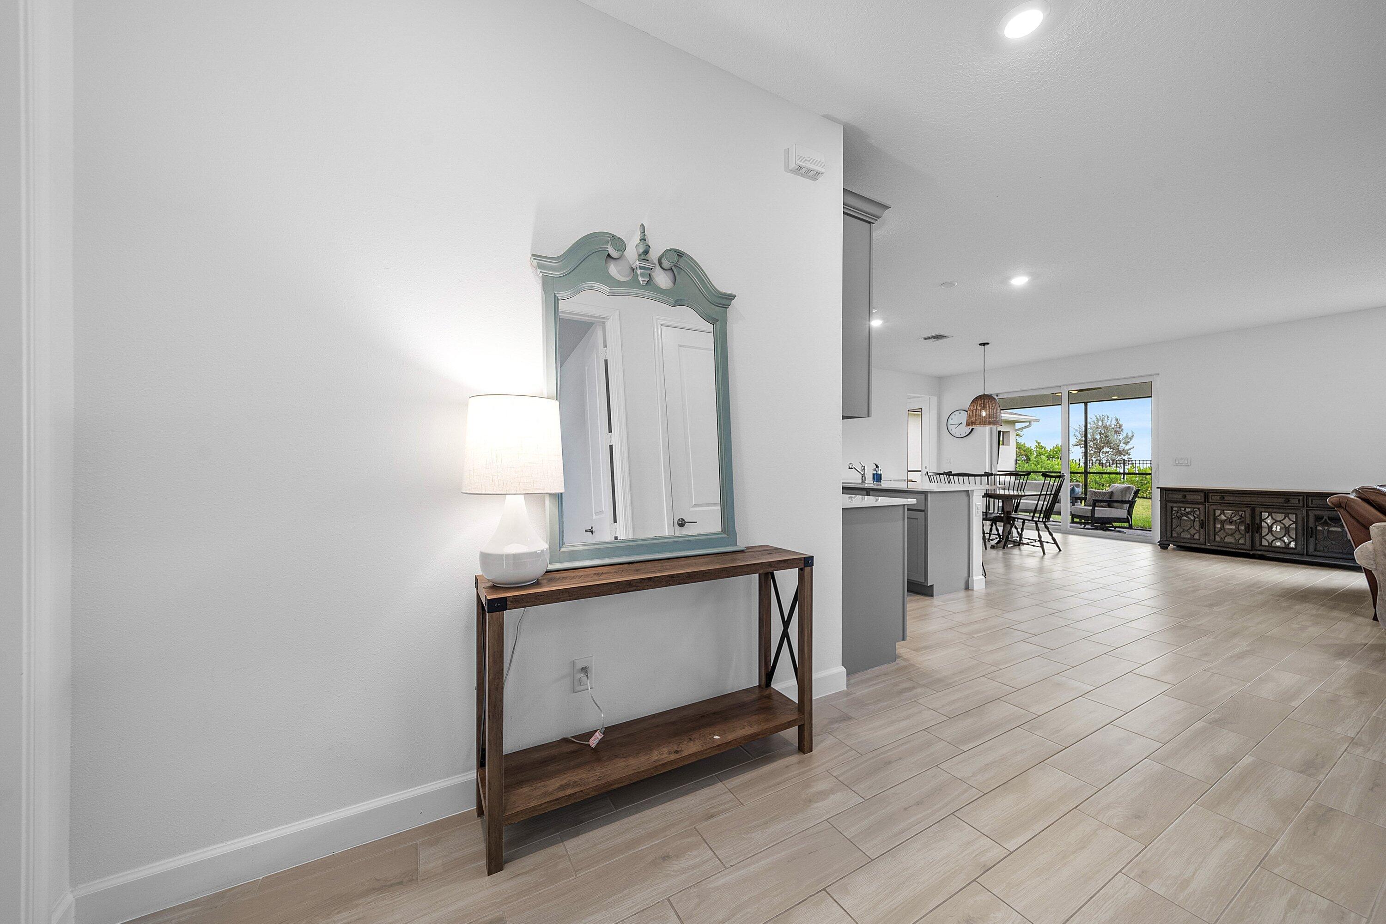
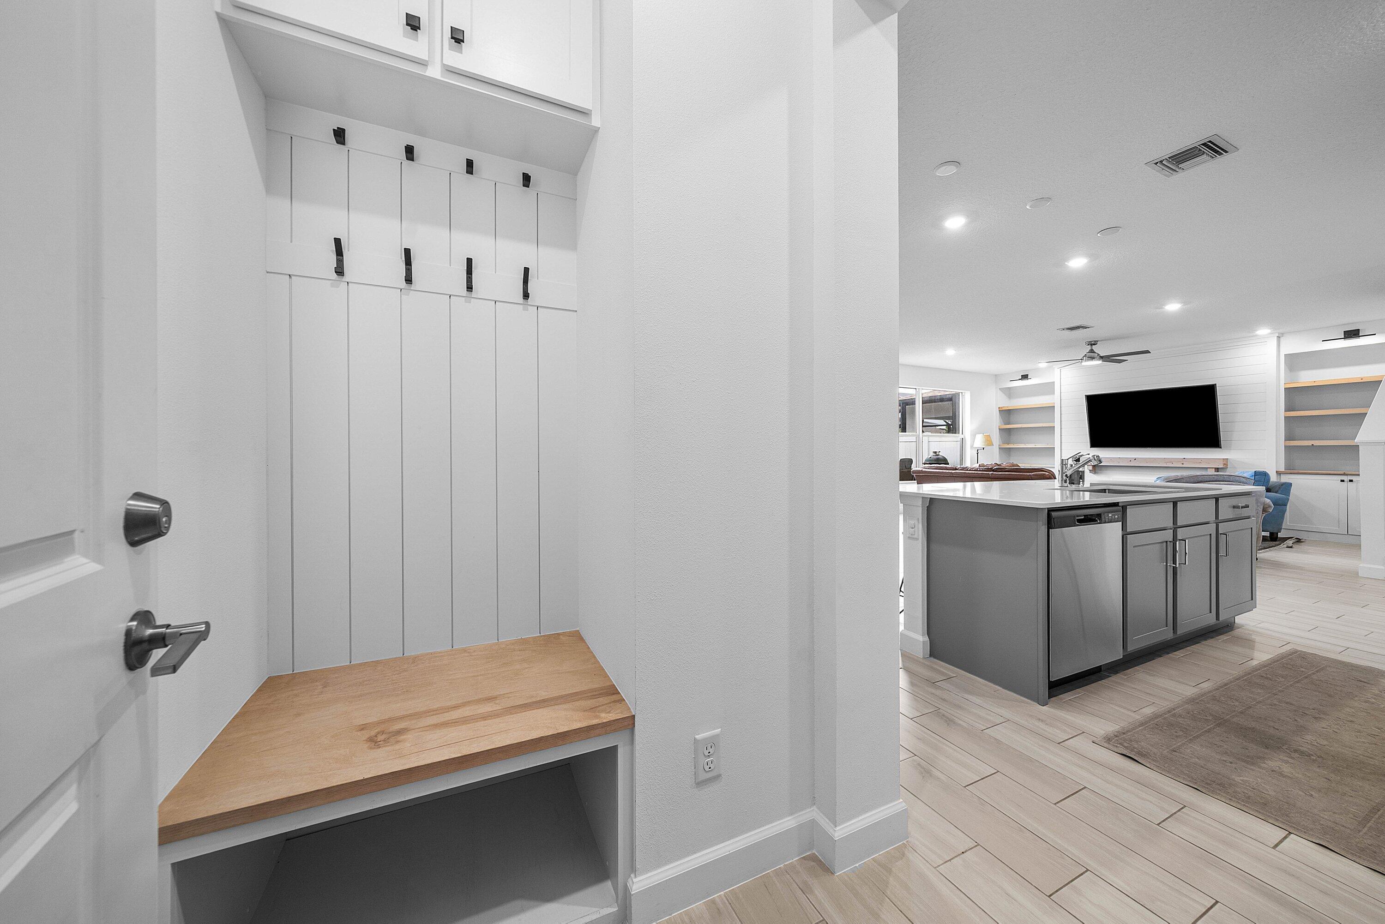
Lennar's Tulip model in Arden offers 4 bedrooms, 2.5 baths, 2,571 sq ft of living space, and a 2 car garage. The open kitchen features a large island with seating, gray Shaker cabinetry, and stainless steel appliances. In the great room, built-in cabinetry and open wood shelving frame a shiplap fireplace wall. A first floor flex room and an upstairs loft offer extra space for a home office, gym, or media room. The covered, screened lanai features paver flooring and overlooks the backyard, with room for outdoor dining and lounging. Arden amenities include a community pool, clubhouse, fitness center, tennis courts, and walking trails.
Save
Ask
Tour
Hide
Listing Snapshot
Price
$689,000
Days On Site
2 Days
Bedrooms
4
Inside Area (SqFt)
2,575 sqft
Total Baths
4
Full Baths
3
Partial Baths
1
Lot Size
0.26 Acres
Year Built
2025
MLS Number
B26102342
Status
Active
Property Tax
$9,766.75
HOA/Condo/Coop Fees
$326 monthly
Sq Ft Source
Other
Friends & Family
Recent Activity
| 2 days ago | Listing updated with changes from the MLS | |
| 2 days ago | Listing first seen on site |
General Features
Acres
0.26
Attached Garage
Yes
Direction Faces
South
Garage
Yes
Garage Spaces
2
Levels
Two
Number Of Stories
2
Parking
AttachedDrivewayGarage
Parking Spaces
4
Pets
Yes
Property Sub Type
Single Family Residence
Security
Gated CommunitySmoke Detector(s)
Sewer
Public Sewer
Special Circumstances
Standard
SqFt Total
3272
Utilities
None
Water Source
Public
Zoning
PUD
Interior Features
Appliances
DryerDishwasherDisposalGas RangeIce MakerMicrowaveRangeRefrigeratorWasher
Cooling
Central AirCeiling Fan(s)
Fireplace
Yes
Fireplace Features
Electric
Flooring
CarpetTile
Furnished
Unfurnished
Heating
Central
Interior
Built-in FeaturesEntrance FoyerKitchen IslandWalk-In Closet(s)
Laundry Features
Washer HookupInsideLaundry Room
Den
Great Room
Kitchen
Dimensions - 14 X 9.25Level - MainArea - 129
Living Room
Dimensions - 17.25 X 17.17Level - MainArea - 296
PrimaryBedroom
Dimensions - 13 X 17.17Level - SecondArea - 223
Save
Ask
Tour
Hide
Exterior Features
Construction Details
BlockStucco
Exterior
Barbecue
Fencing
Back YardFencedGate
Pool Features
Association
Roof
Shingle
Community Features
Association Amenities
PoolClubhouseFitness CenterPicnic AreaPlaygroundTennis Court(s)
Association Fee
$978.0
Association Fee Frequency
Quarterly
Community Features
Gated
MLS Area
5590
Financing Terms Available
CashConventionalFHAVA Loan
Schools
School District
Unknown
Elementary School
Binks Forest
Middle School
Wellington Landings
High School
Wellington
Listing courtesy of The Agency Florida LLC

All listings featuring the BMLS logo are provided by BeachesMLS, Inc. This information is not verified for authenticity or accuracy and is not guaranteed. Copyright © 2026 BeachesMLS, Inc. (a Flex MLS feed)
Last checked: 2026-11-21 06:01 PM UTC
All listings featuring the BMLS logo are provided by BeachesMLS, Inc. This information is not verified for authenticity or accuracy and is not guaranteed. Copyright © 2026 BeachesMLS, Inc. (a Flex MLS feed)
Last checked: 2026-11-21 06:01 PM UTC
Neighborhood & Commute
Source: Walkscore
Disclosure: Community information and market data powered by Constellation Data Labs. Information is deemed reliable but not guaranteed.
Save
Ask
Tour
Hide
Did you know? You can invite friends and family to your search. They can join your search, rate and discuss listings with you.