Save
Ask
Tour
Hide
Share
$149,900
1 Day On Site

208 NE 52nd Street
Pompano Beach, FL 33064

For Sale|Mobile Home|Active
3
Beds
2
Total Baths
2
Full Baths
1,300
SqFt
$115
/SqFt
1999
Built
Subdivision:
HIGHLAND PINES SEC 1
County:
Broward
Call Now: 954-720-7200
Is this the listing for you? We can help make it yours.
954-720-7200
208 NE 52nd Street208 NE 52nd Street208 NE 52nd Street208 NE 52nd Street
Save
Ask
Tour
Hide
Share

Mortgage Calculator

Monthly Payment (Est.)

Enter an interest rate to see your estimated monthly payment.
Calculator powered by Showcase IDX, a Constellation1 Company. Copyright ©2026 Information is deemed reliable but not guaranteed.

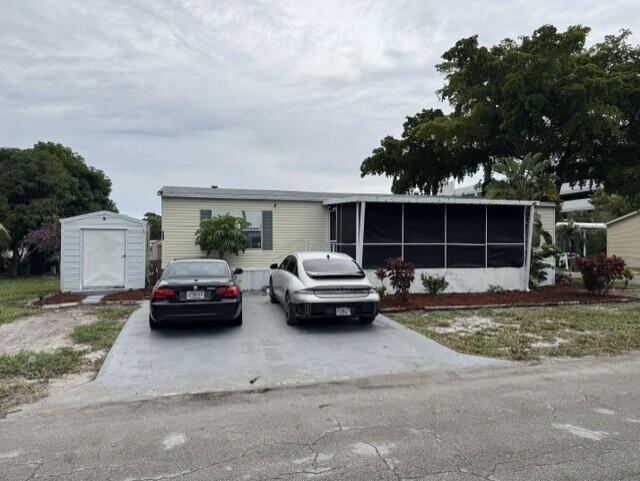
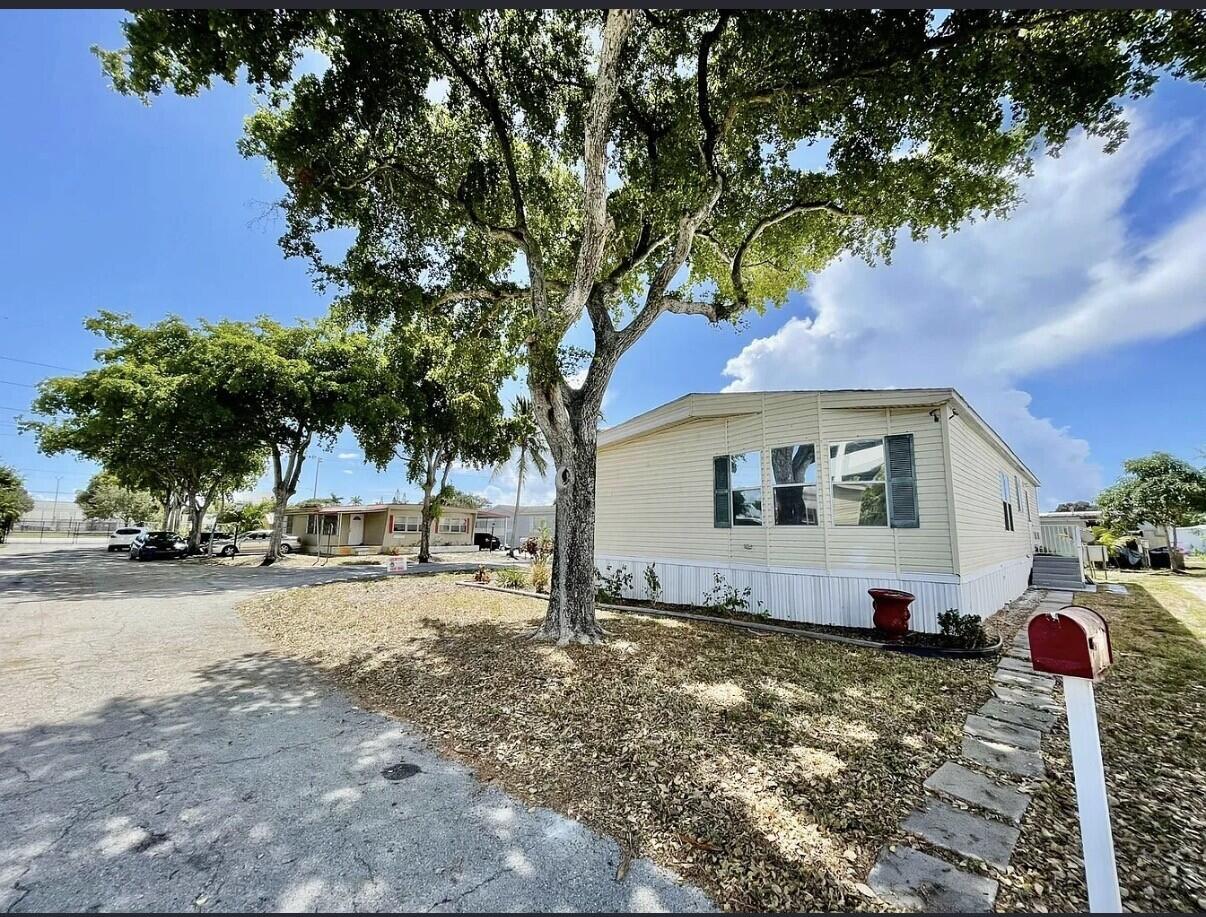
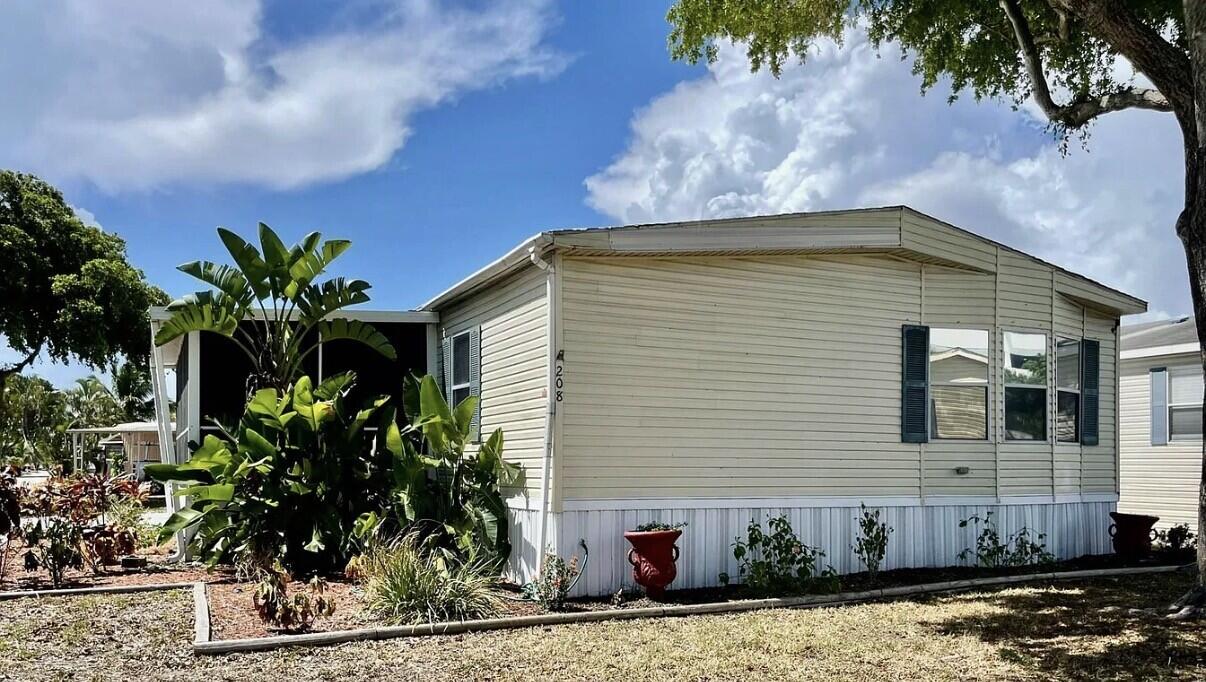
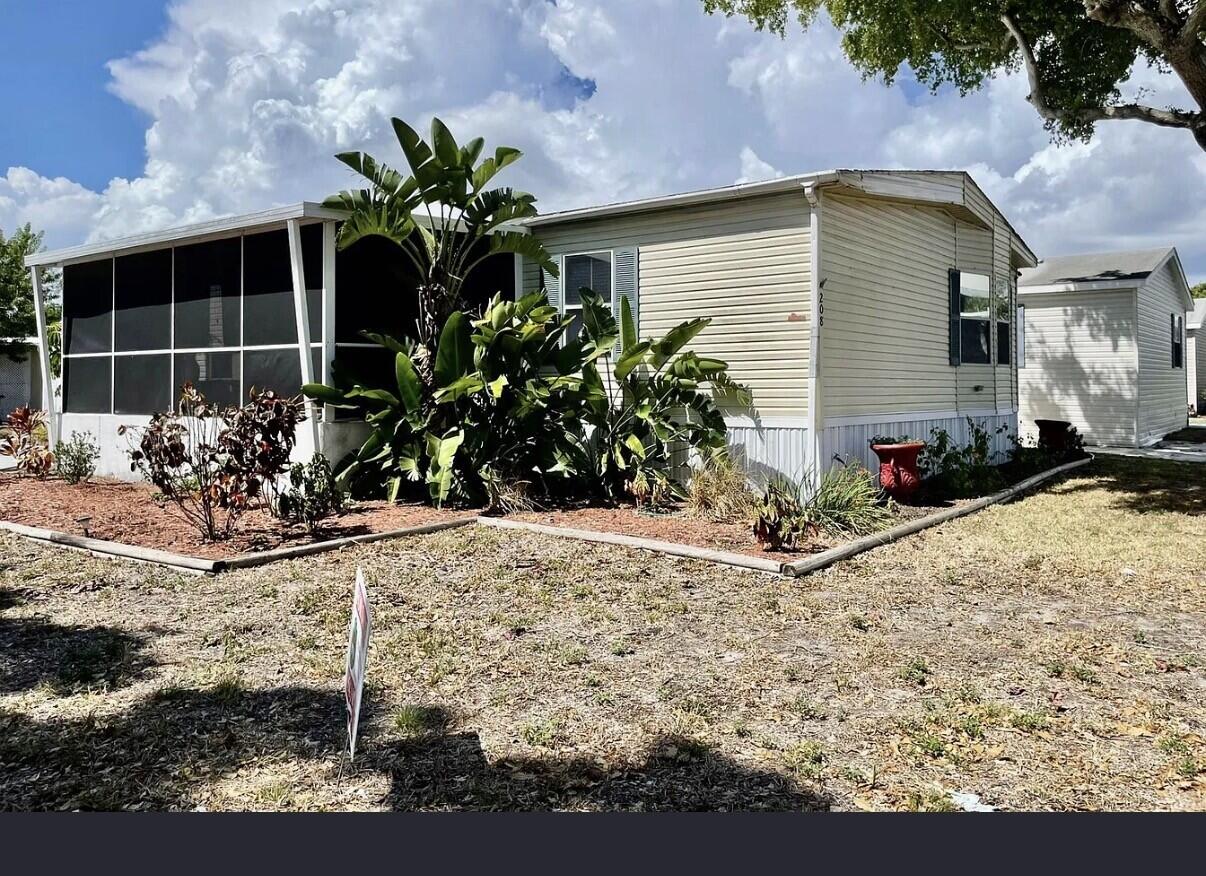
ALL AGES COMMUNITY!!! Welcome to this inviting 3-bedroom, 2-bath home located in Highland Village, Pompano Beach! Featuring a comfortable layout and a charming porch, this home offers the perfect setting to enjoy the relaxed South Florida lifestyle. Residents can enjoy an array of community amenities, including a swimming pool, clubhouse, billiards room, shuffleboard courts, bocce ball, BBQ area, community park, playground, and community activities. Enjoy the added benefit of NO AGE RESTRICTIONS, making this community an excellent option for buyers of all ages. Conveniently located near shopping, restaurants, entertainment, and major roadways. Don't miss this opportunity to enjoy comfortable living and great community amenities in a convenient Pompano Beach location! MONTLY LOT RENT: $994

Save
Ask
Tour
Hide
Share
Listing Snapshot
Price 
$149,900
Days On Site 
1 Day
Bedrooms 
3
Inside Area (SqFt) 
1,300 sqft
Total Baths 
2
Full Baths 
2
Partial Baths 
N/A
Lot Size 
N/A
Year Built 
1999
MLS Number 
B26102354
Status 
Active
Property Tax 
N/A
HOA/Condo/Coop Fees 
N/A
Sq Ft Source 
Other
Friends & Family
Recent Activity
yesterdayListing first seen on site
yesterdayListing updated with changes from the MLS
General Features
Direction Faces 
East
Land Lease 
Yes
Lease Amount 
$994.0
Lease Amount Frequency 
Monthly
Lease Expiration Date 
2026-11-30
Levels 
One
Number Of Stories 
1
Parking 
Driveway
Parking Spaces 
2
Pets 
Breed RestrictionsYes
Property Sub Type 
Mobile Home
Sewer 
Public Sewer
Special Circumstances 
Standard
SqFt Total 
1430
Style 
MobileHome
Utilities 
Electricity AvailableSewer AvailableWater Available
Water Source 
Public
Zoning 
r1
Interior Features
Appliances 
DryerDishwasherElectric RangeRefrigeratorWasher
Cooling 
Central Air
Flooring 
Ceramic TileLaminateOther
Furnished 
Unfurnished
Heating 
Central
Interior 
Kitchen IslandStorageSoaking Tub
Laundry Features 
Inside
Main Level Bedrooms 
3
Kitchen 
Dimensions - 18 X 13Level - MainArea - 234
Living Room 
Dimensions - 13 X 22Level - MainArea - 286
PrimaryBedroom 
Dimensions - 15 X 13Level - MainArea - 195
Save
Ask
Tour
Hide
Share
Exterior Features
Construction Details 
Vinyl Siding
Exterior 
Storage
Lot Features 
Corner Lot
Other Structures 
Shed(s)Storage
Patio And Porch 
PorchScreened
Roof 
Shingle
Community Features
Accessibility Features 
Therapeutic Whirlpool
MLS Area 
3321
Financing Terms Available 
CashConventional
Schools
School District
Unknown
Elementary School
Park Ridge
Middle School
Deerfield Beach
High School
Deerfield Beach
Listing courtesy of Greener Globe Realty Group


All listings featuring the BMLS logo are provided by BeachesMLS, Inc. This information is not verified for authenticity or accuracy and is not guaranteed. Copyright © 2026 BeachesMLS, Inc. (a Flex MLS feed)
Last checked: 2026-11-20 05:35 PM UTC

Neighborhood & Commute
Source: Walkscore
Disclosure: Community information and market data powered by Constellation Data Labs. Information is deemed reliable but not guaranteed.
Save
Ask
Tour
Hide
Share