
10220 SW Captiva DrivePort St Lucie, FL 34987
Mortgage Calculator
Monthly Payment (Est.)
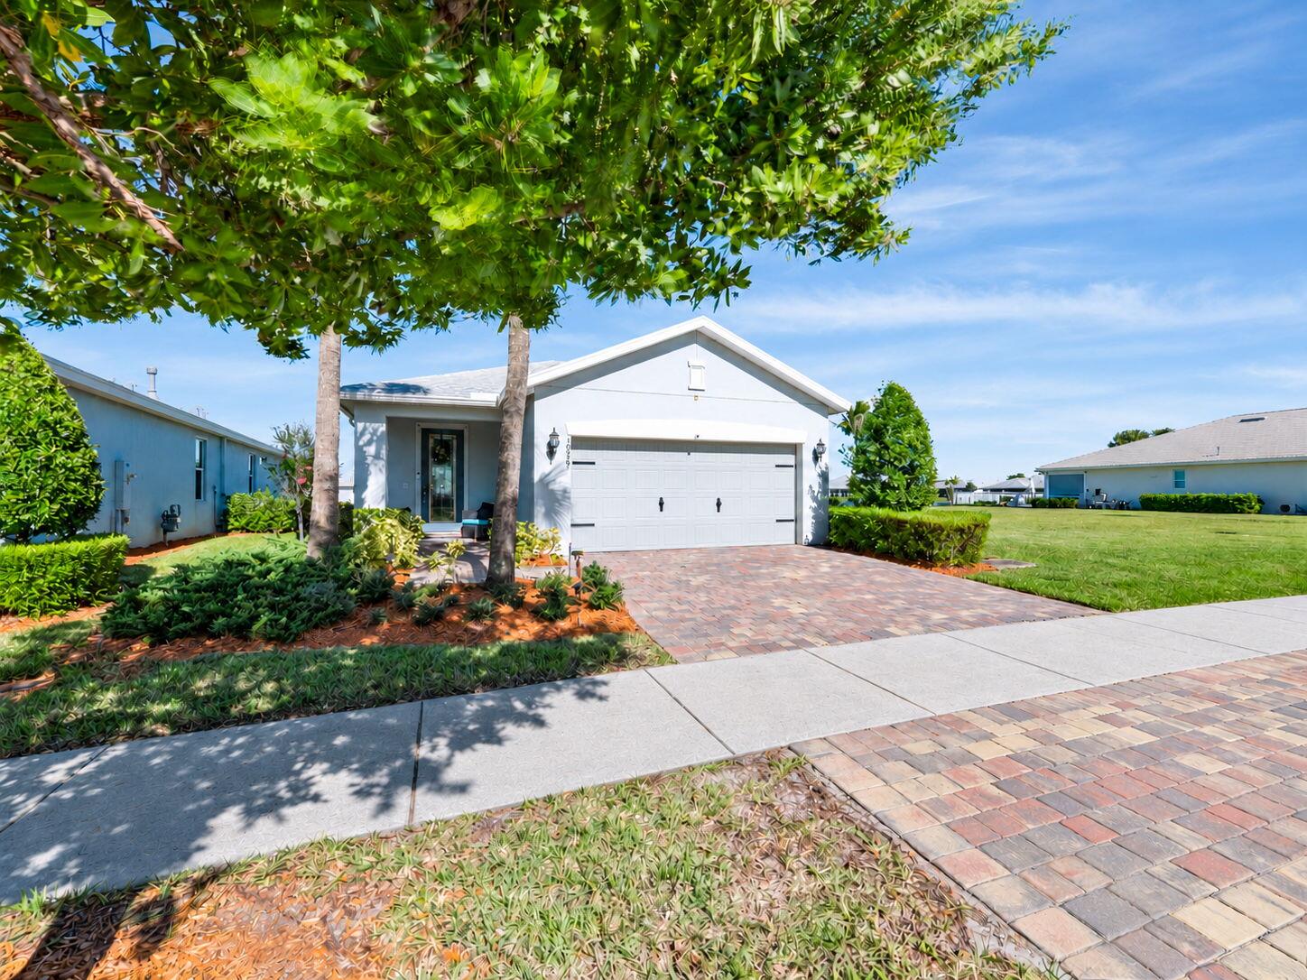
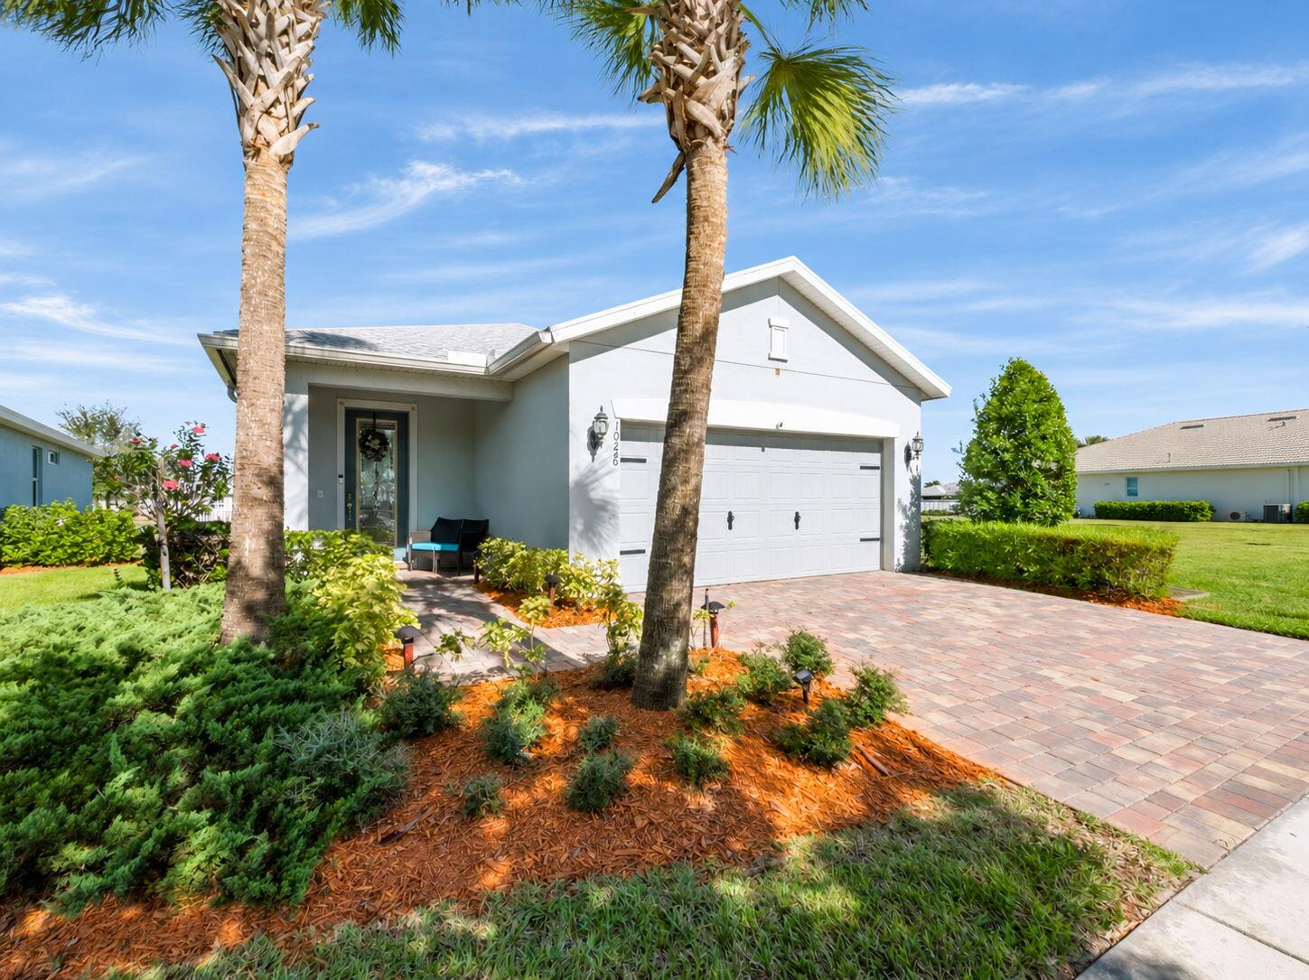
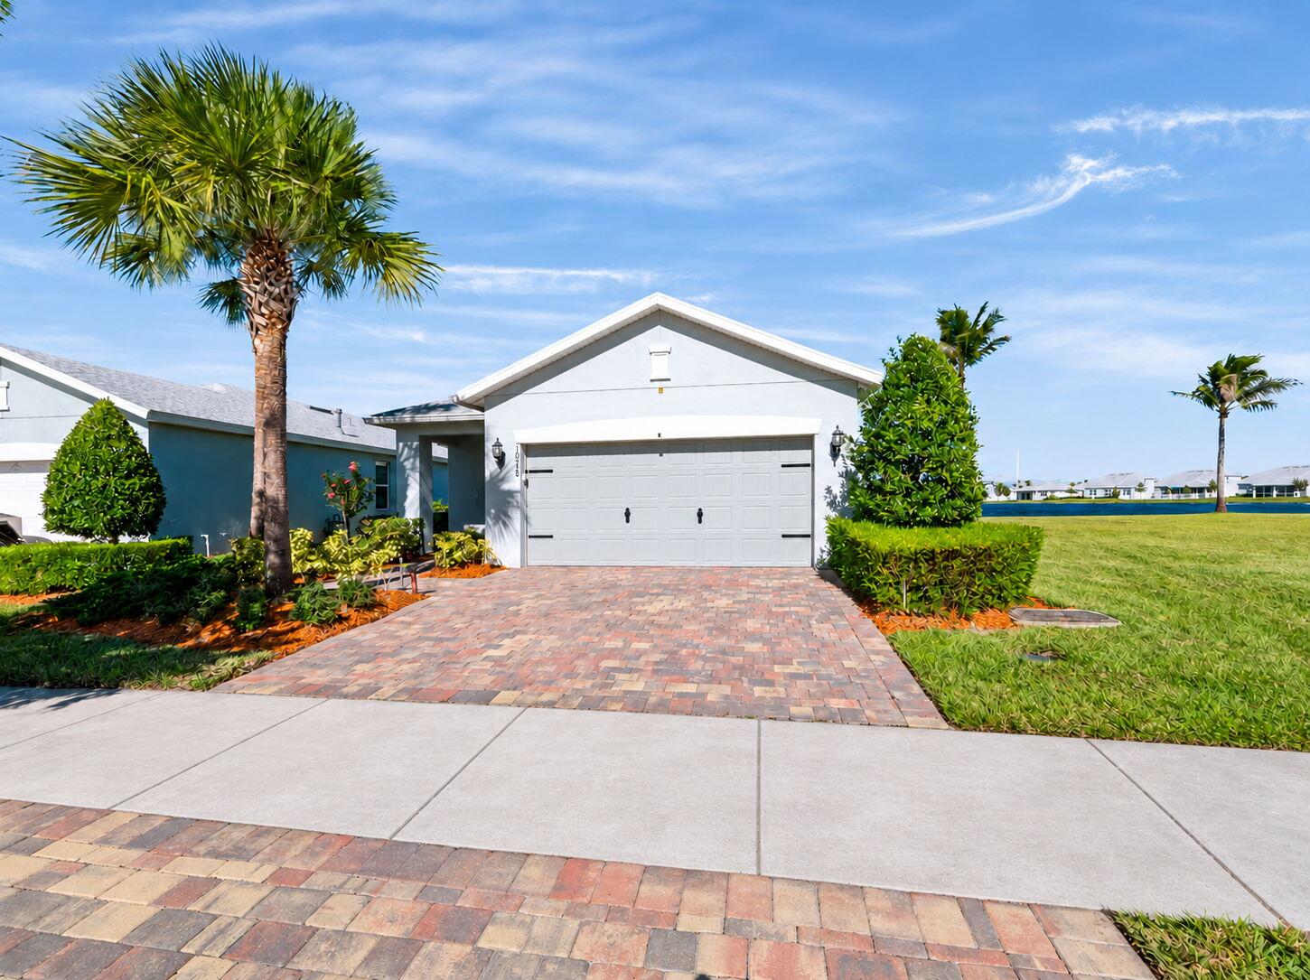
Enter an interest rate to see your estimated monthly payment.Welcome to this beautifully updated three-bedroom, two-bath lakefront home situated on a magnificent sprawling lake with breathtaking water views as far as the eye can see! From the moment you enter through the gorgeous new impact glass front entry door, you'll appreciate the beautiful upgrades, designer touches, and attention to detail throughout. The light and bright interior features beautiful wood-look porcelain tile flooring, crown molding throughout, a formal dining room, and a spacious open great room with stunning views of the pool and lake. The beautifully appointed kitchen features gorgeous new Storm Gold quartz countertops, quality wood cabinetry, stainless steel appliances, and a spacious center island with bar seating. The kitchen opens seamlessly to the great room and room, overlooking the spectacular pool and expansive lake views. Perfect for everyday living and entertaining family and friends! The spacious primary suite is the perfect retreat, featuring beautiful views of the pool and lake, a large walk-in closet, and crown molding. The spa-like primary bathroom features gorgeous Cristallo quartzite countertops, double vanities, updated lighting, and a large walk-in shower. Two generously sized guest bedrooms offer ample closet space and share a beautifully updated guest bathroom featuring stunning Cristallo quartzite countertops. Step outside to your own private tropical oasis! The spectacular resort-style saltwater pool features a beautiful freeform design, tanning ledge, raised spa with spillover waterfalls, and pool heater. The expansive outdoor living space includes a covered lanai, elegant travertine decking, and a custom panoramic screen enclosure with vaulted roof, all overlooking the magnificent sprawling lake. The fully fenced backyard offers plenty of room for pets, while the large green space bordering one side of the property provides additional privacy with no neighboring home on that side. Enjoy breathtaking long lake views and spectacular sunsets from your own backyard! Additional features include impact-resistant windows throughout the home, providing added protection and peace of mind. Located in a desirable gated community offering a resort-style community pool, playground, and beautiful green spaces. The HOA provides exceptional value and includes lawn care, irrigation, internet, cable, security system, and landline telephone service. Conveniently located just minutes from shopping, dining, I-95, and Florida's Turnpike for easy commuting. This stunning lakefront home offers the perfect combination of beautiful upgrades, exceptional outdoor living, and the best of the Florida lifestyle!
| 10 hours ago | Listing updated with changes from the MLS | |
| 10 hours ago | Listing first seen on site |

All listings featuring the BMLS logo are provided by BeachesMLS, Inc. This information is not verified for authenticity or accuracy and is not guaranteed. Copyright © 2026 BeachesMLS, Inc. (a Flex MLS feed)
Last checked: 2026-11-20 05:35 PM UTC
Did you know? You can invite friends and family to your search. They can join your search, rate and discuss listings with you.