Save
Ask
Tour
Hide
Share
$198,500
1 Day On Site

Normandy
116 NORMANDY C C
Delray Beach, FL 33484

For Sale|Condominium|Active
2
Beds
2
Total Baths
2
Full Baths
907
SqFt
$219
/SqFt
1980
Built
Subdivision:
KINGS POINT NORMANDY CONDOS
County:
Palm Beach
Call Now: 954-720-7200
Is this the listing for you? We can help make it yours.
954-720-7200
116 NORMANDY C C116 NORMANDY C C116 NORMANDY C C116 NORMANDY C C
Save
Ask
Tour
Hide
Share

Mortgage Calculator

Monthly Payment (Est.)

Enter an interest rate to see your estimated monthly payment.
Calculator powered by Showcase IDX, a Constellation1 Company. Copyright ©2026 Information is deemed reliable but not guaranteed.

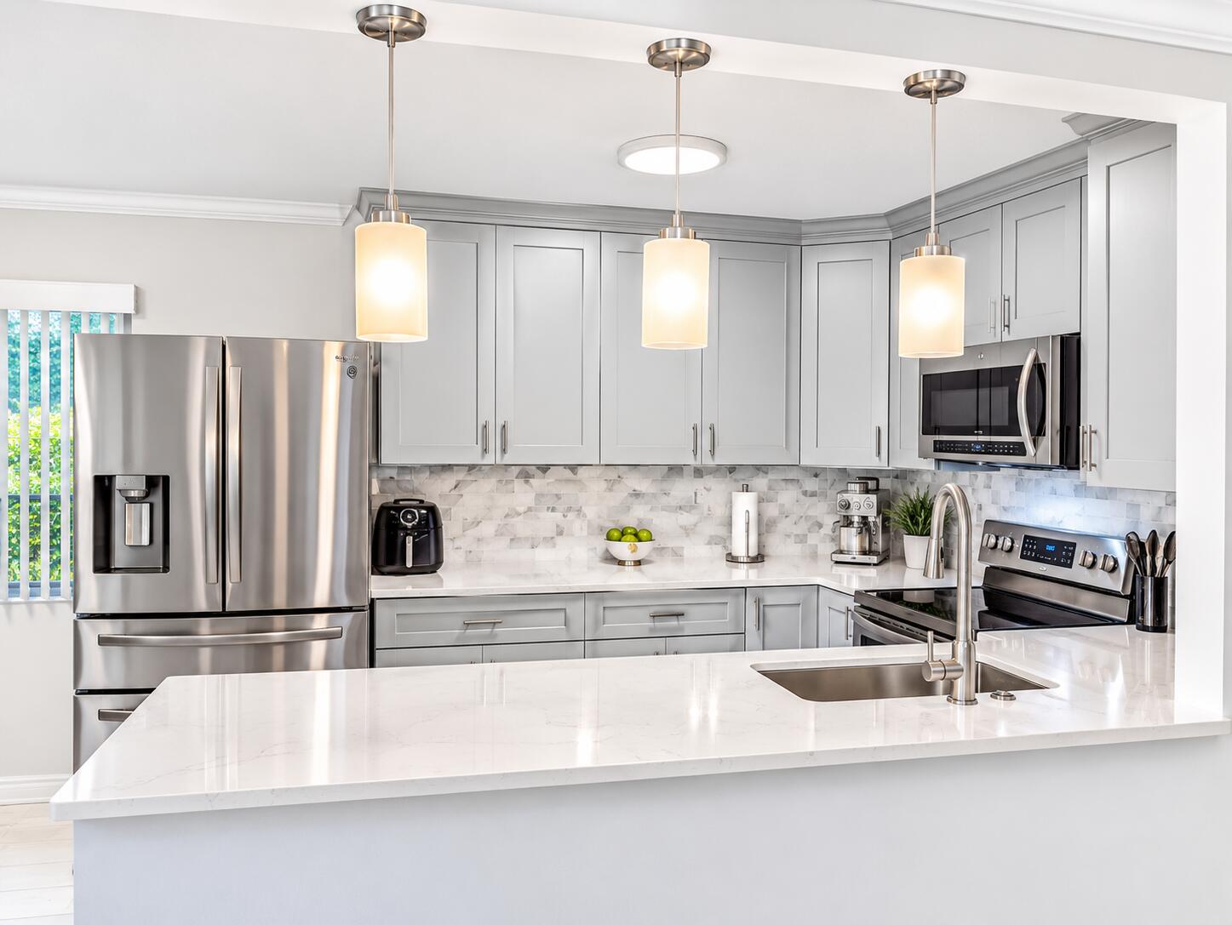
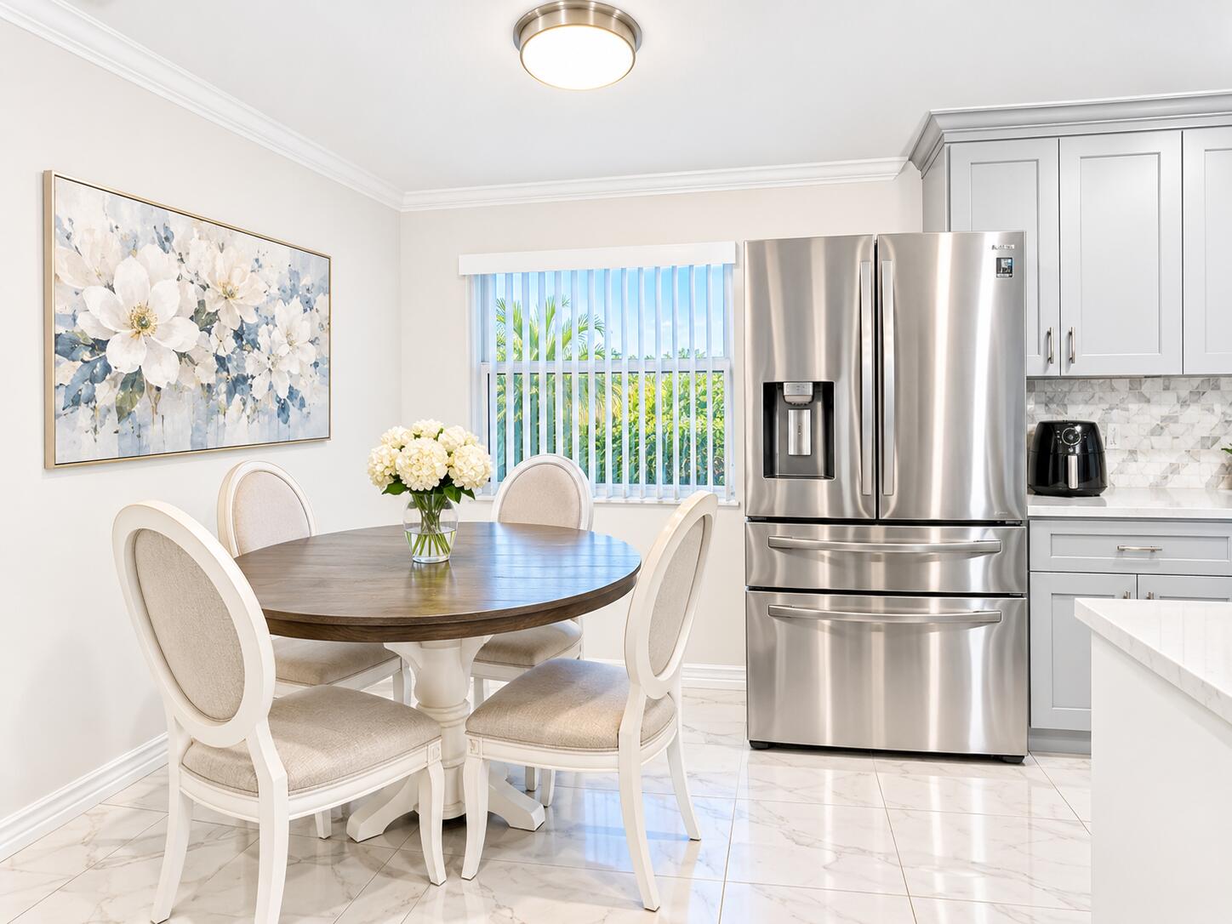
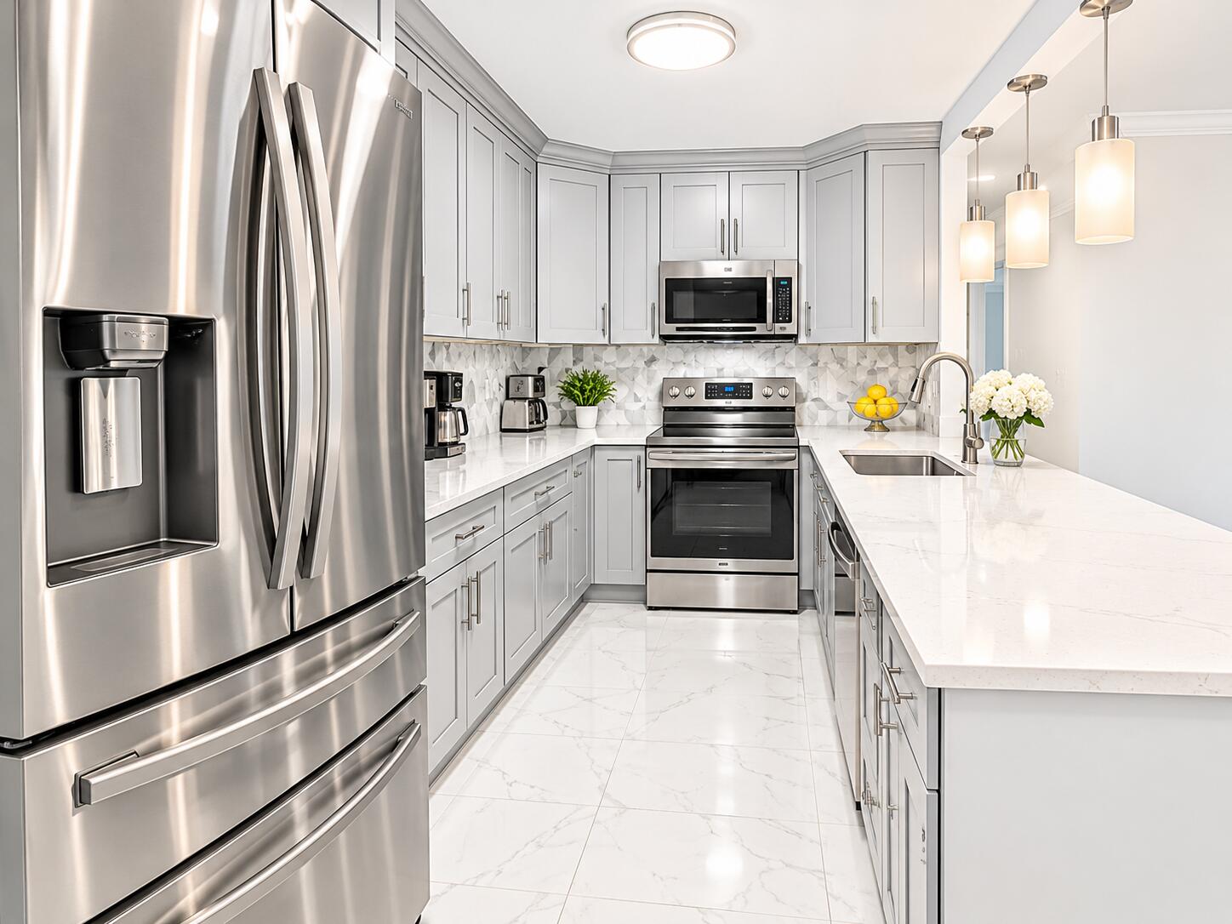
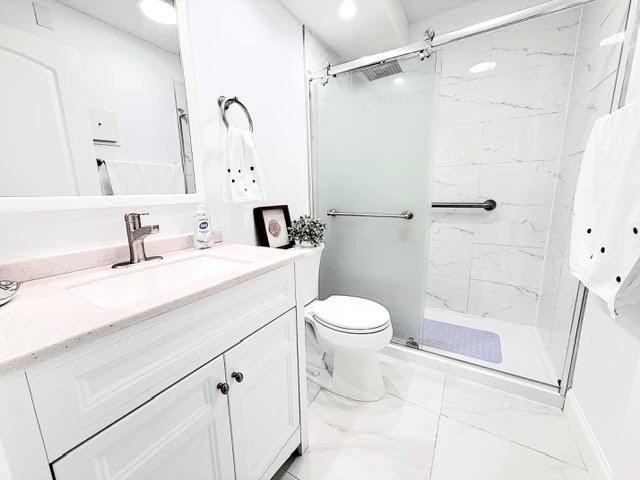
Must See!!! Mrs. Clean lives here. Welcome home to this beautifully renovated 1st Floor move-in-ready residence. This 2 bedroom, 2 full bathrooms are bright, cheerful and tastefully upgraded throughout. This exceptional property features elegant porcelain tile flooring, quartz countertops, Calcutta backsplash, stylish pendant lighting, recessed lighting an open-concept kitchen, Samsung stainless steel appliances with a double drawer French door refrigerator that has ice and water and a full-size washer and dryer. It has its own designated closet for the HVAC/ Electric Water heater (and super easy to replace the A/C filter), Hurricane-impact windows and door, beautifully updated bathrooms w/ top of the line frameless shower doors, built in closet in the Master suite. Energy efficient full size Washer and Dryer, air-conditioned enclosed lanai. Kings Point offers an exceptional active lifestyle with three clubhouses and an abundance of amenities and activities. Enjoy state of the art fitness center, indoor and outdoor pools, sauna, live entertainment at the performance theater, card rooms, book and writers' clubs, tennis, shuffleboard, and two beautiful golf courses. Conveniently located near vibrant downtown Delray Beach, beautiful beaches, Delray Marketplace, nature preserves, restaurants, shopping, movies, and museums. This is South Florida living at its best!

Save
Ask
Tour
Hide
Share
Listing Snapshot
Price 
$198,500
Days On Site 
1 Day
Bedrooms 
2
Inside Area (SqFt) 
907 sqft
Total Baths 
2
Full Baths 
2
Partial Baths 
N/A
Lot Size 
N/A
Year Built 
1980
MLS Number 
B26102508
Status 
Active
Property Tax 
$1,249.34
HOA/Condo/Coop Fees 
$681 monthly
Sq Ft Source 
Appraiser
Friends & Family
Recent Activity
yesterdayListing updated with changes from the MLS
yesterdayListing first seen on site
General Features
Direction Faces 
South
Foundation 
Slab
Green Energy Efficient 
Appliances
Levels 
One
Number Of Stories 
2
Parking 
AsphaltDeeded
Parking Spaces 
1
Pets 
No
Property Sub Type 
Condominium
Security 
Fire Sprinkler SystemGated with GuardGated CommunitySecurity Guard
Sewer 
Public Sewer
Special Circumstances 
Standard
SqFt Total 
907
Style 
Other
Utilities 
Cable ConnectedElectricity ConnectedPhone ConnectedSewer AvailableWater Available
Water Source 
Public
Zoning 
RM
Interior Features
Appliances 
CooktopDryerDishwasherENERGY STAR Qualified DishwasherENERGY STAR Qualified WasherElectric CooktopElectric RangeElectric Water HeaterDisposalIce MakerMicrowaveOvenRangeRefrigeratorWater HeaterWasher
Cooling 
Central AirCeiling Fan(s)
Flooring 
Tile
Heating 
Central
Interior 
Built-in FeaturesEat-in KitchenWalk-In Closet(s)Bar
Laundry Features 
Inside
Main Level Bedrooms 
1
Window Features 
BlindsENERGY STAR Qualified WindowsInsulated Windows
Kitchen 
Living Room 
PrimaryBedroom 
Save
Ask
Tour
Hide
Share
Exterior Features
Construction Details 
BlockStucco
Exterior 
BarbecueGardenStorageTennis Court(s)
Lot Features 
Garden
Other Structures 
StorageTennis Court(s)
Pool Features 
IndoorAssociationHeated
Roof 
Flat
View 
GardenOther
Waterview 
GardenOther
Windows/Doors 
BlindsENERGY STAR Qualified WindowsInsulated Windows
Community Features
Association Amenities 
PoolBilliard RoomCabanaClubhouseCar Wash AreaFitness CenterGolf CourseGatedIndoor PoolLaundryParkingRecreation FacilitiesRacquetballSaunaSpa/Hot TubSecurity
Association Fee 
$681.0
Association Fee Frequency 
Monthly
Community Features 
Gated
MLS Area 
4640
Senior Community 
Yes
Financing Terms Available 
CashConventional
Roads 
Asphalt
Schools
School District
Unknown
Elementary School
Orchard View
Middle School
Carver Community
High School
Spanish River
Listing courtesy of Keyes Company


All listings featuring the BMLS logo are provided by BeachesMLS, Inc. This information is not verified for authenticity or accuracy and is not guaranteed. Copyright © 2026 BeachesMLS, Inc. (a Flex MLS feed)
Last checked: 2026-11-21 06:01 PM UTC

Neighborhood & Commute
Source: Walkscore
Disclosure: Community information and market data powered by Constellation Data Labs. Information is deemed reliable but not guaranteed.
Save
Ask
Tour
Hide
Share