Save
Ask
Tour
Hide
Share
$579,000
New Listing

4113 NW 78th Way
Coral Springs, FL 33065

For Sale|Single Family Residence|Active
4
Beds
2
Total Baths
2
Full Baths
1,596
SqFt
$363
/SqFt
1971
Built
Subdivision:
CORAL SPRINGS SUB NO 1
County:
Broward
Call Now: 954-720-7200
Is this the listing for you? We can help make it yours.
954-720-7200
Upcoming Open Houses
Sun, Nov 22, 11:30 AM - 1:30 PM
4113 NW 78th Way4113 NW 78th Way4113 NW 78th Way4113 NW 78th Way
Save
Ask
Tour
Hide
Share

Mortgage Calculator

Monthly Payment (Est.)

Enter an interest rate to see your estimated monthly payment.
Calculator powered by Showcase IDX, a Constellation1 Company. Copyright ©2026 Information is deemed reliable but not guaranteed.

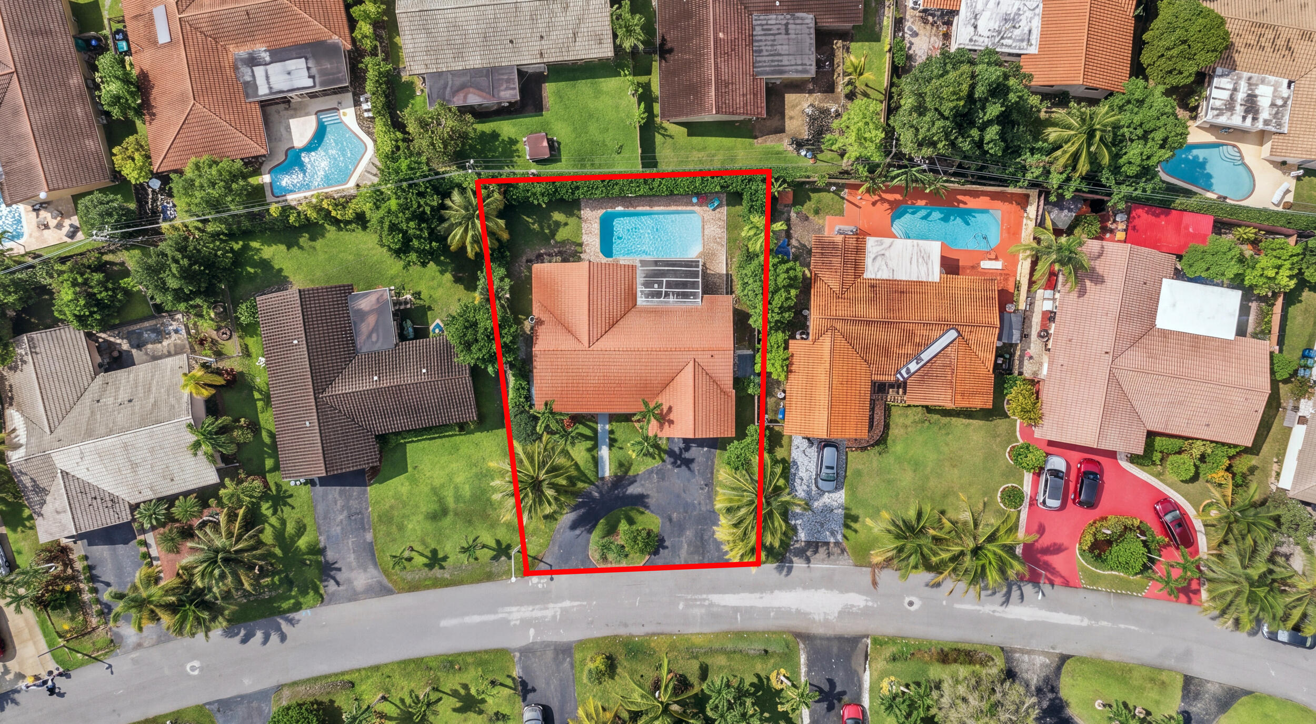
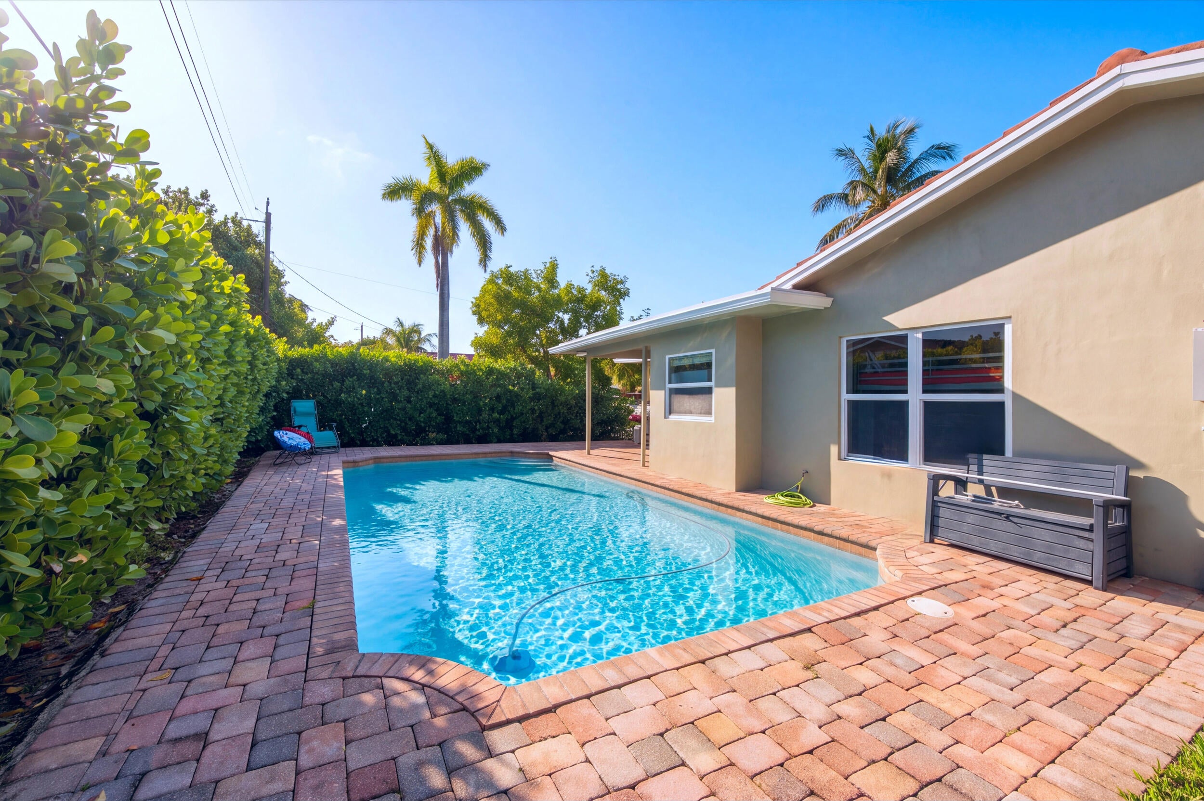
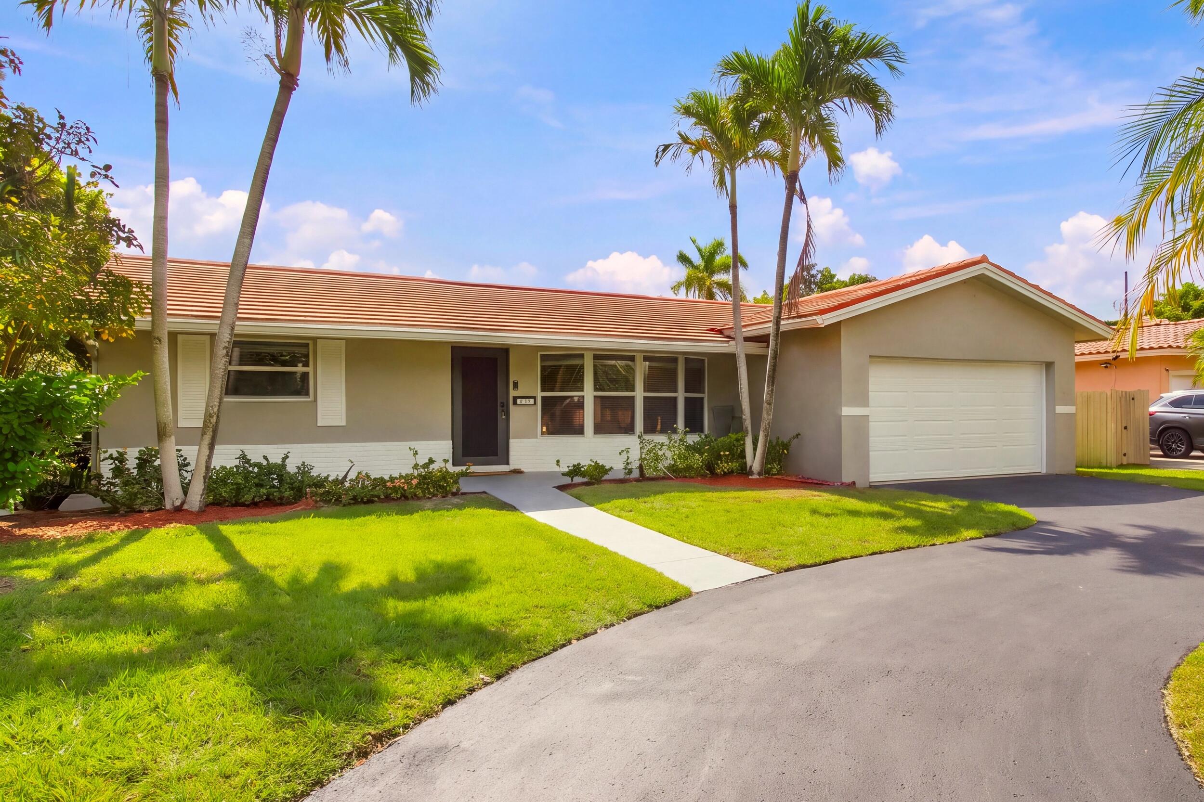
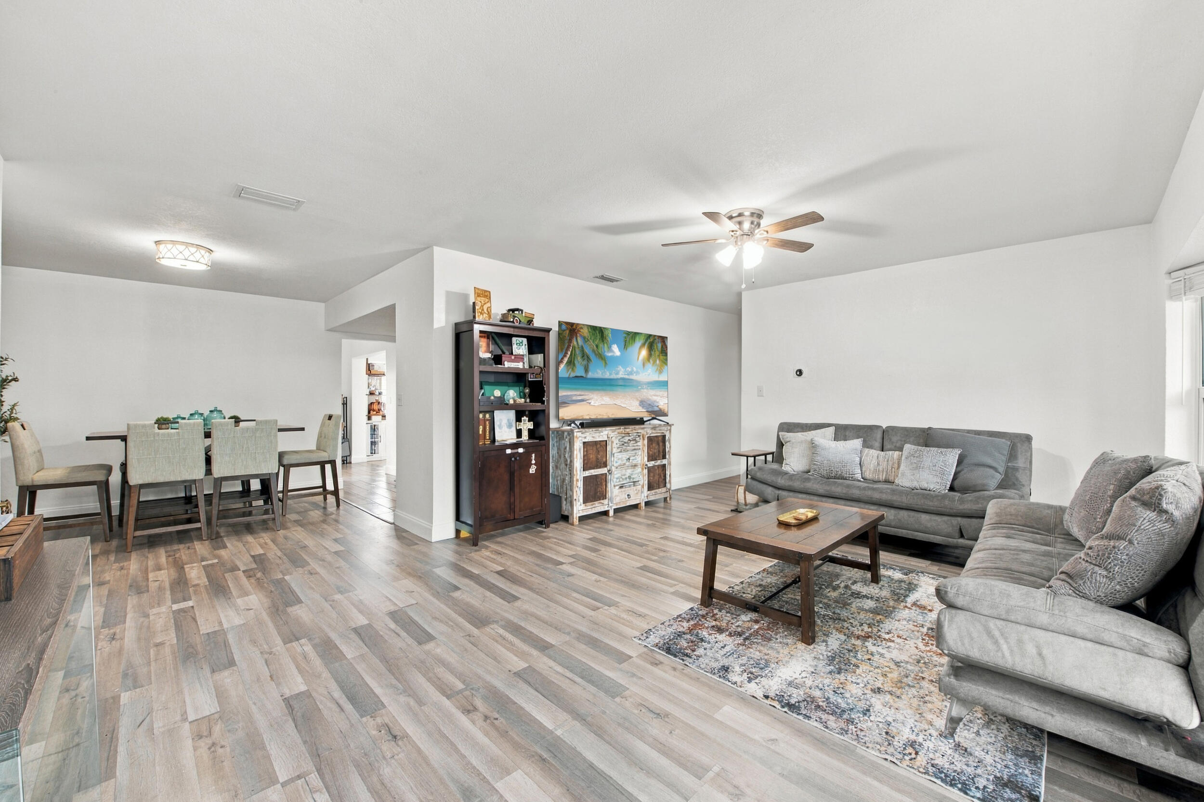
4113 NW 78th Way in Coral Springs, FL is a beautiful home nestled in the quiet neighborhood of The Dells. This 4 bedroom, 2 bathroom single-family residence offers an exceptional opportunity for buyers looking for their next home. Updated with many recent upgrades, including to the exterior. Bright and clean home, w/ a split floor plan, a gorgeous pool, an exceptional garage and large circular driveway. The pool was completely resurfaced with new diamond brite and copping all around. Landscaping and hedges added for privacy and flooring recently installed near the walkways, and storage shed placed for convenience. This home has a whole home water filtration system and new washer and dryer in the garage. Custom built closets throughout and custom cabinetry for storage in the garage. Some Images are enhanced with AI/digital editing. See original, unaltered photo for actual property condition. Drive way needs to be resurfaced.

Save
Ask
Tour
Hide
Share
Listing Snapshot
Price 
$579,000
Days On Site 
0 Days
Bedrooms 
4
Inside Area (SqFt) 
1,596 sqft
Total Baths 
2
Full Baths 
2
Partial Baths 
N/A
Lot Size 
0.17 Acres
Year Built 
1971
MLS Number 
B26102514
Status 
Active
Property Tax 
$10,370.1
HOA/Condo/Coop Fees 
N/A
Sq Ft Source 
Public Records
Friends & Family
Recent Activity
8 hours agoListing updated with changes from the MLS
8 hours agoListing first seen on site
General Features
Acres 
0.17
Attached Garage 
Yes
Direction Faces 
North
Garage 
Yes
Garage Spaces 
2
Green Energy Efficient 
WindowsAppliances
Land Lease 
No
Levels 
One
Number Of Stories 
1
Parking 
AttachedCircular DrivewayDrivewayGarage
Parking Spaces 
8
Pets 
Yes
Property Condition 
Updated/Remodeled
Property Sub Type 
Single Family Residence
Security 
Smoke Detector(s)
Sewer 
Public Sewer
Special Circumstances 
Standard
SqFt Total 
2266
Style 
Ranch
Utilities 
Electricity ConnectedSewer AvailableWater Connected
Water Source 
Public
Zoning 
RS-3,4,5
Interior Features
Appliances 
CooktopDryerDishwasherENERGY STAR Qualified DishwasherENERGY STAR Qualified DryerENERGY STAR Qualified FreezerENERGY STAR Qualified RefrigeratorENERGY STAR Qualified WasherElectric CooktopElectric RangeElectric Water HeaterFreezerIce MakerMicrowaveWater Purifier OwnedRangeRefrigeratorWater HeaterWater PurifierWasher
Cooling 
Central AirCeiling Fan(s)
Flooring 
Ceramic TileTileWoodHardwood
Furnished 
Unfurnished
Heating 
Central
Interior 
StorageWalk-In Closet(s)
Laundry Features 
Washer HookupInsideIn Garage
Main Level Bedrooms 
4
Window Features 
ENERGY STAR Qualified Windows
Kitchen 
Living Room 
PrimaryBedroom 
Save
Ask
Tour
Hide
Share
Exterior Features
Construction Details 
BlockStucco
Exterior 
Storage
Fencing 
Back YardFenced
Other Structures 
OutbuildingShed(s)Storage
Patio And Porch 
CoveredPatio
Pool Features 
FencedIn GroundPrivate
Private Pool 
Yes
Roof 
Tile
Windows/Doors 
ENERGY STAR Qualified Windows
Community Features
MLS Area 
3622
Financing Terms Available 
CashConventionalFHAVA Loan
Schools
School District
Unknown
Elementary School
James S. Hunt
Middle School
Forest Glen
High School
Coral Springs
Listing courtesy of Compass Florida LLC


All listings featuring the BMLS logo are provided by BeachesMLS, Inc. This information is not verified for authenticity or accuracy and is not guaranteed. Copyright © 2026 BeachesMLS, Inc. (a Flex MLS feed)
Last checked: 2026-11-20 05:35 PM UTC

Neighborhood & Commute
Source: Walkscore
Disclosure: Community information and market data powered by Constellation Data Labs. Information is deemed reliable but not guaranteed.
Save
Ask
Tour
Hide
Share