
Save
Ask
Tour
Hide
$299,900
169 Days On Site
6102 Wheatley CtBoynton Beach, FL 33436
For Sale|Townhouse|Active
2
Beds
3
Total Baths
2
Full Baths
1
Partial Bath
1,362
SqFt
$220
/SqFt
1988
Built
Subdivision:
WELLESLEY at Boynton Bch
County:
Palm Beach
Call Now: 954-720-7200
Is this the listing for you? We can help make it yours.
954-720-7200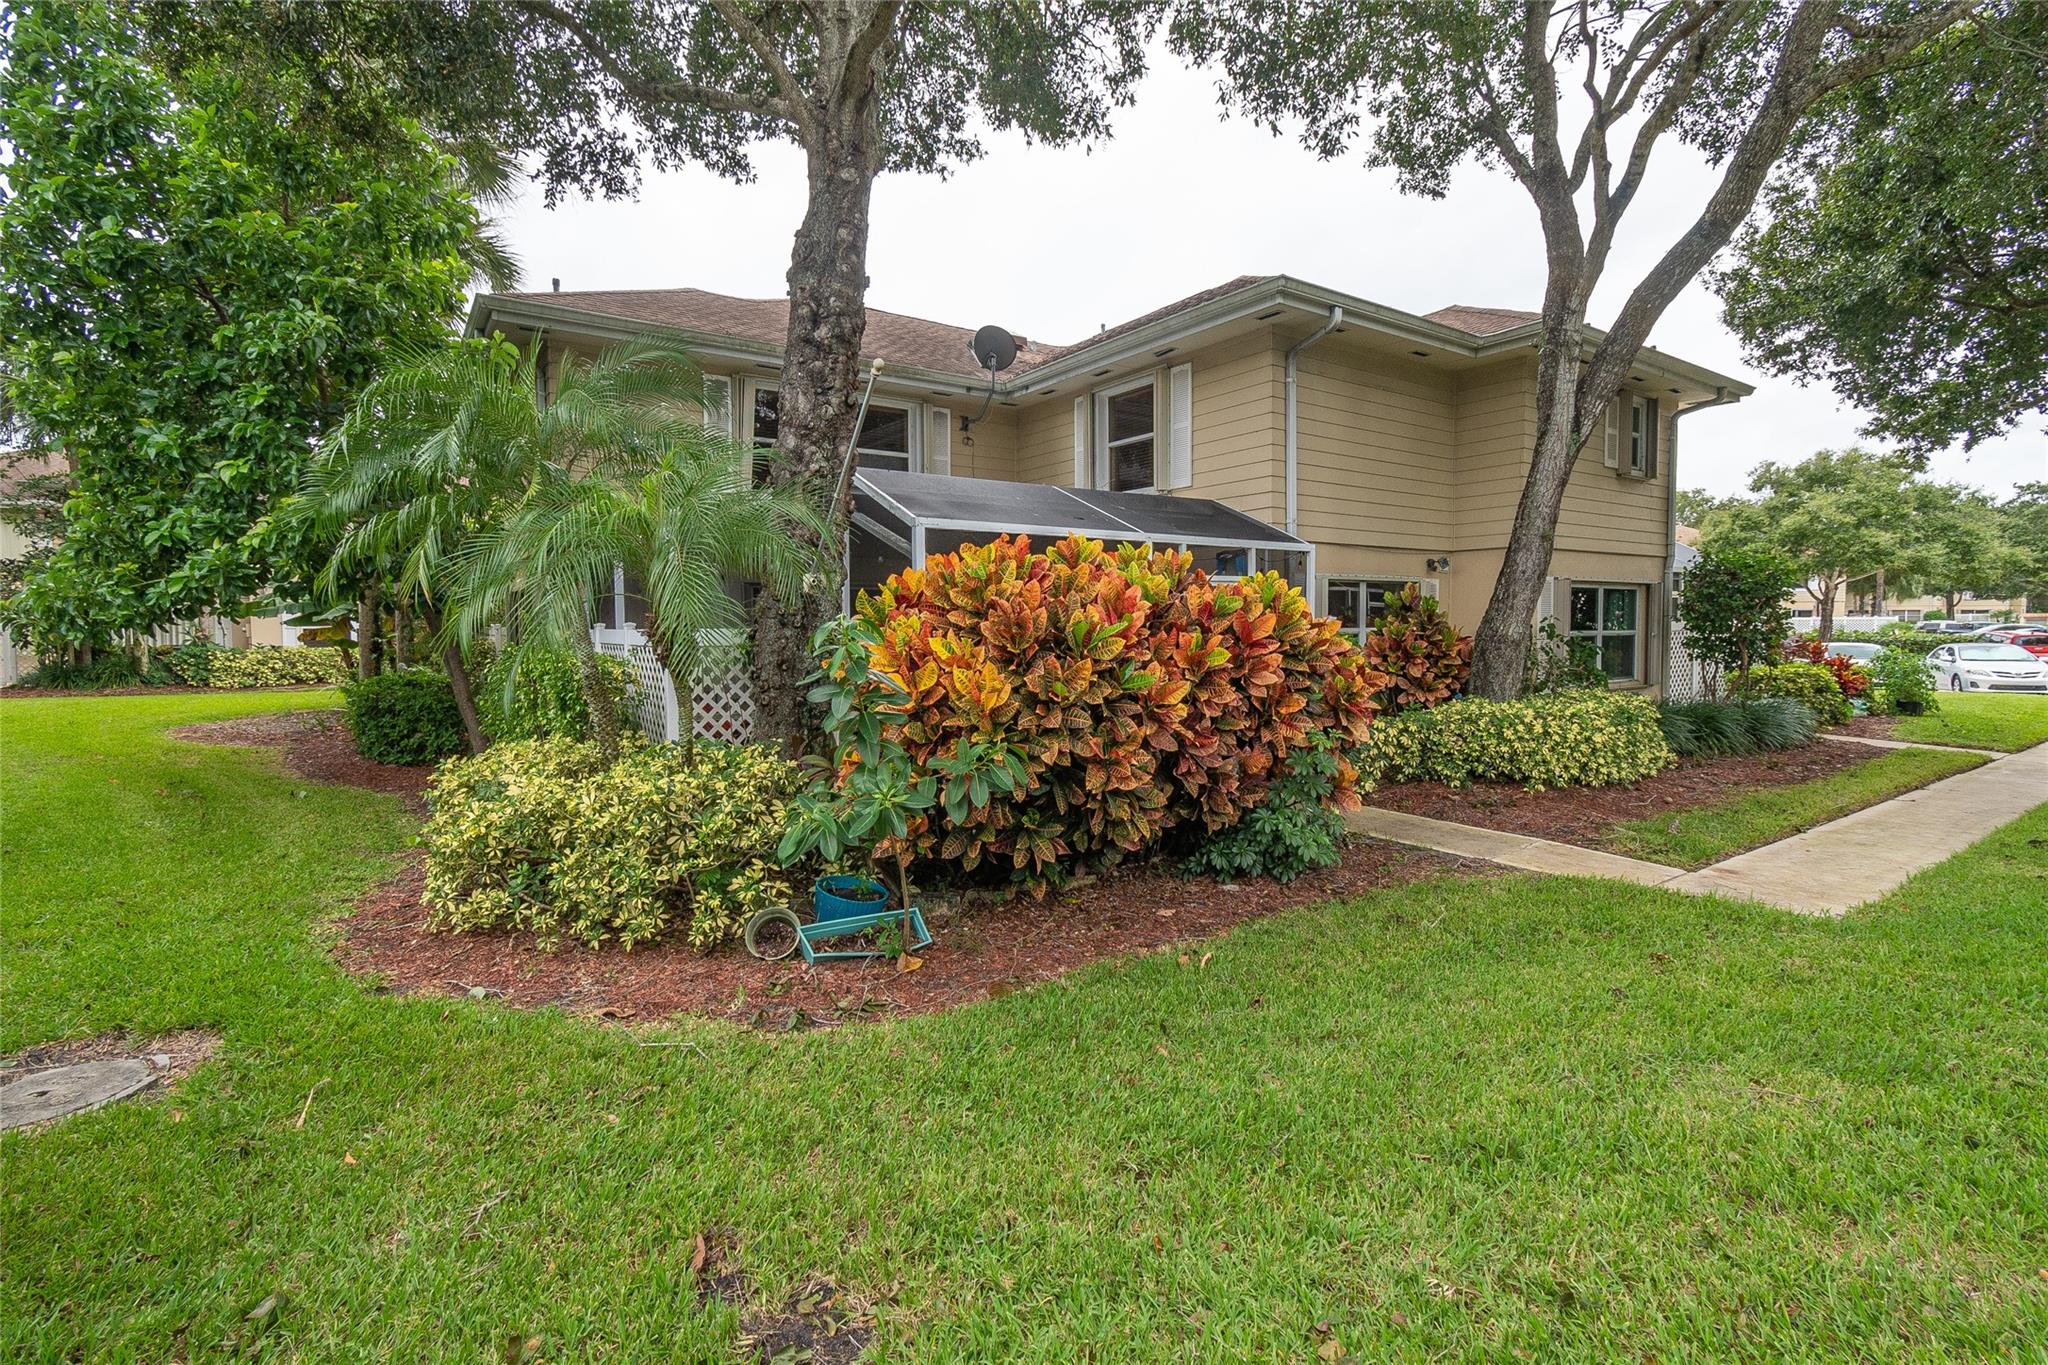
Save
Ask
Tour
Hide
Mortgage Calculator
Monthly Payment (Est.)
$1,368Calculator powered by Showcase IDX, a Constellation1 Company. Copyright ©2025 Information is deemed reliable but not guaranteed.
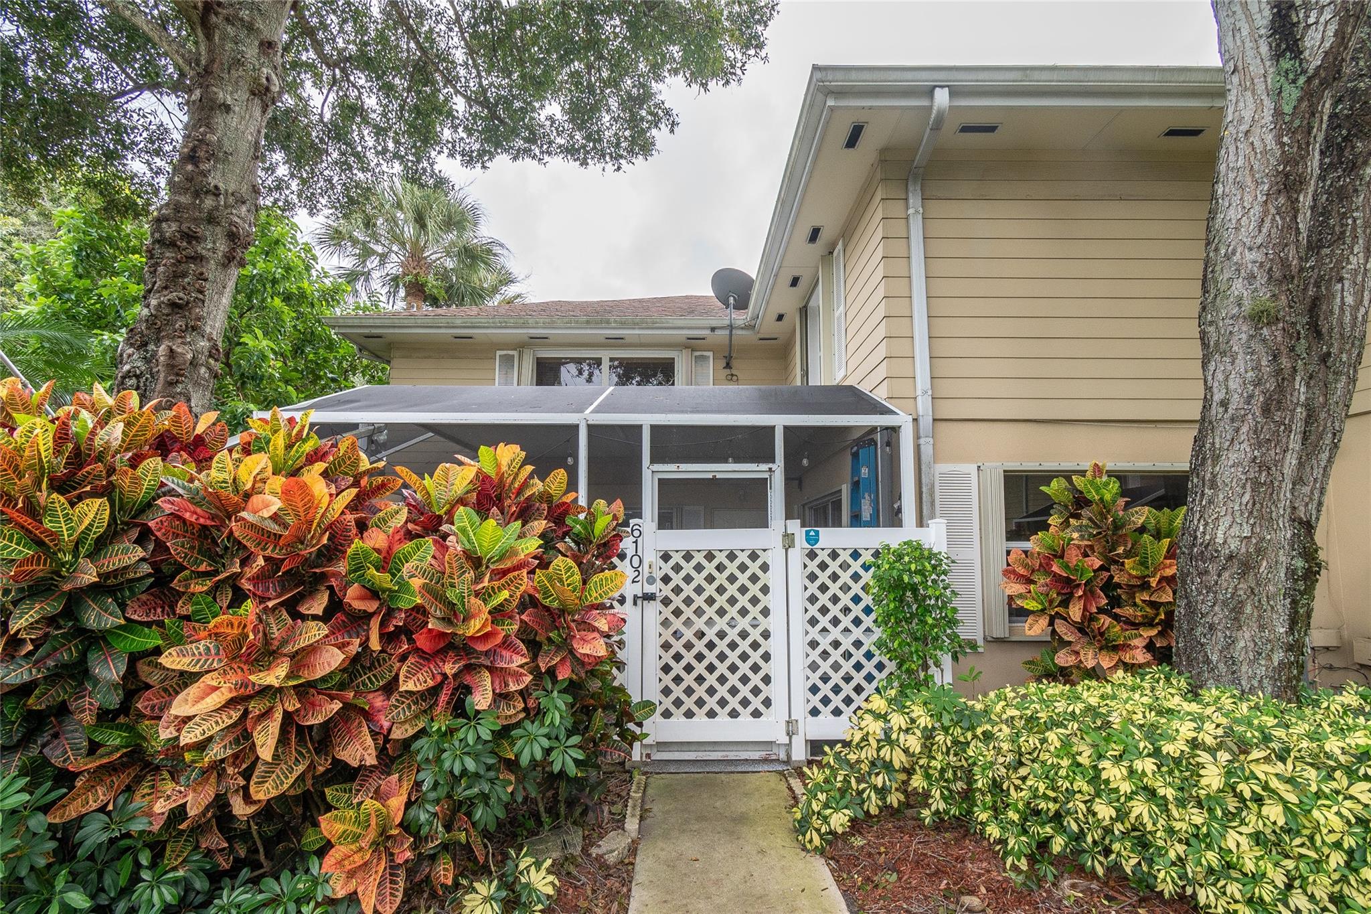
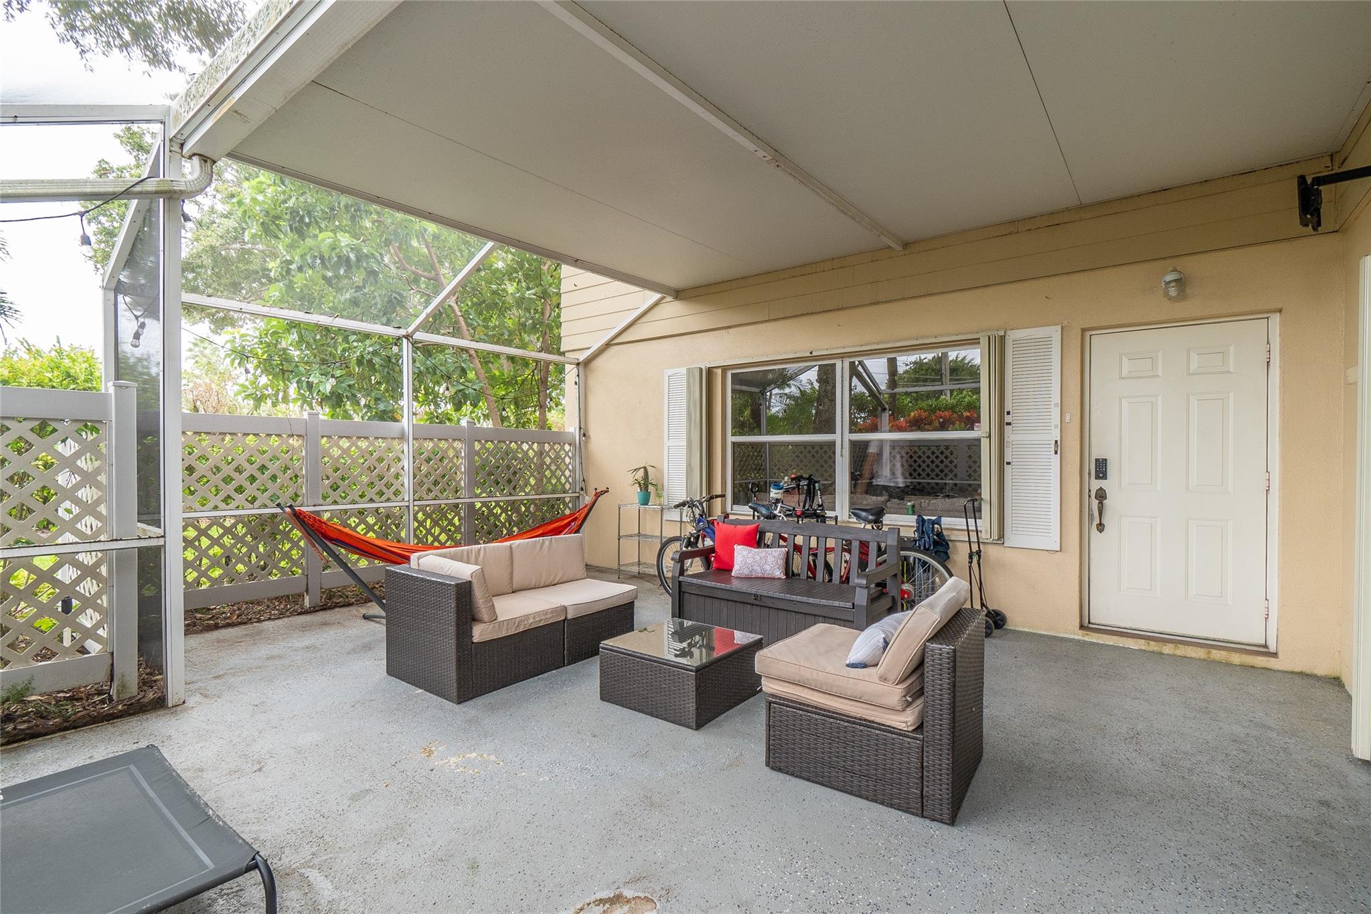
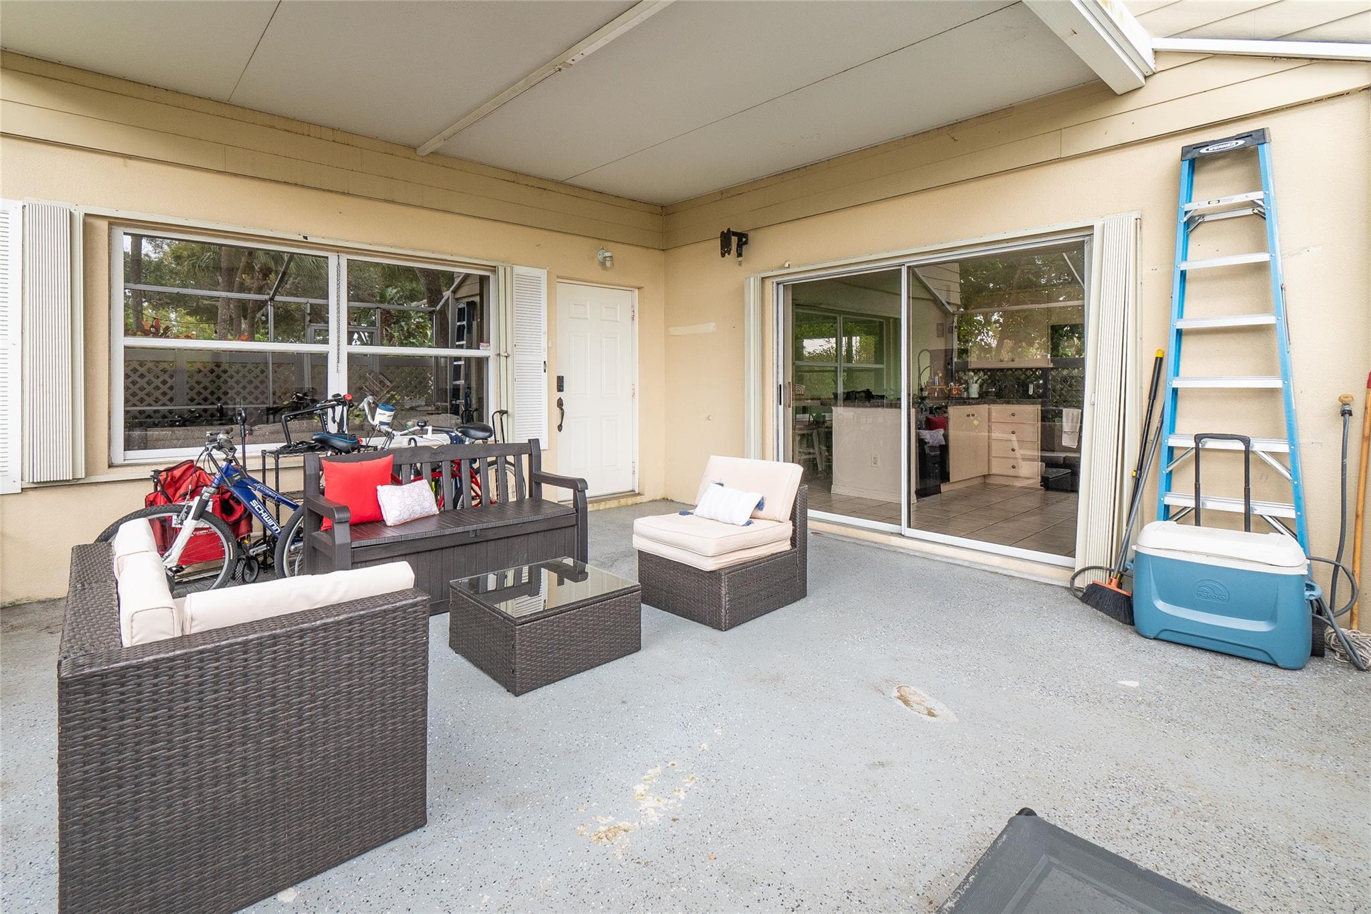
2 bedroom 2.5 bath corner townhouse in the quiet and guard gated community of Wellesley. Large private patio. 2master bedrooms. Pet friendly, all ages community. FHA and VA Approved. Great starter home.
Save
Ask
Tour
Hide
Listing Snapshot
Price
$299,900
Days On Site
169 Days
Bedrooms
2
Inside Area (SqFt)
1,362 sqft
Total Baths
3
Full Baths
2
Partial Baths
1
Lot Size
N/A
Year Built
1988
MLS® Number
F10513919
Status
Active
Property Tax
$5,402
HOA/Condo/Coop Fees
$541.67 monthly
Sq Ft Source
N/A
Friends & Family
Recent Activity
| 6 months ago | Listing first seen on site | |
| 6 months ago | Listing updated with changes from the MLS® |
General Features
Direction Faces
Northeast
Disclosures
Pet On Property
Levels
Two
Number Of Stories
2
Pets
Breed RestrictionsYes
Property Sub Type
Townhouse
Security
Security Guard
Utilities
Cable Available
Interior Features
Appliances
DryerDishwasherElectric RangeElectric Water HeaterMicrowaveRefrigeratorWasher/DryerWasher
Cooling
Central AirElectric
Flooring
CarpetCeramic TileLaminate
Furnished
Unfurnished
Heating
CentralElectric
Interior
PantryWalk-In Closet(s)
Window Features
Blinds
Bedroom 2
Dimensions - 13'7''x12'10''Level - Second
Dining Room
Dimensions - 10'10''x9'7''Level - First
Family Room
Dimensions - 24'2''x12'10''Level - First
Kitchen
Dimensions - 12'5''x10'10''Level - First
PrimaryBedroom
Dimensions - 18'6''x10'10''Level - Second
Save
Ask
Tour
Hide
Exterior Features
Construction Details
BlockFrame
Exterior
Other
Fencing
Fenced
Patio And Porch
Patio
Pool Features
Association
View
Garden
Waterview
Garden
Windows/Doors
Blinds
Community Features
Association Amenities
PoolClubhouse
Association Dues
1625
Community Features
Gated
Financing Terms Available
CashConventionalFHAVA Loan
HOA Fee Frequency
Quarterly
MLS Area
4490
Schools
School District
Unknown
Elementary School
Freedom Shores
Middle School
Tradewinds
High School
Santaluces Community High
Listing courtesy of Access USA Realty, LLC

All listings featuring the BMLS logo are provided by BeachesMLS, Inc. This information is not verified for authenticity or accuracy and is not guaranteed. Copyright © 2025 BeachesMLS, Inc. (a Flex MLS feed)
Last checked: 2025-12-24 03:52 PM UTC
All listings featuring the BMLS logo are provided by BeachesMLS, Inc. This information is not verified for authenticity or accuracy and is not guaranteed. Copyright © 2025 BeachesMLS, Inc. (a Flex MLS feed)
Last checked: 2025-12-24 03:52 PM UTC
Neighborhood & Commute
Source: Walkscore
Disclosure: Community information and market data powered by Constellation Data Labs. Information is deemed reliable but not guaranteed.
Save
Ask
Tour
Hide
Did you know? You can invite friends and family to your search. They can join your search, rate and discuss listings with you.